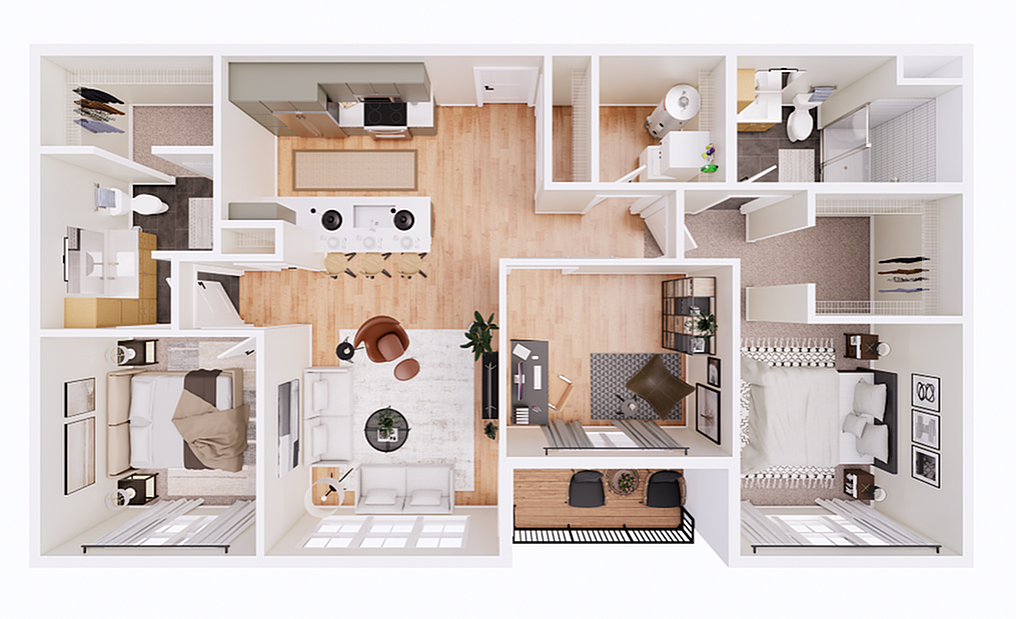
The Michael-2D Floor Plan in Columbus offers a thoughtfully crafted living space with 2 bedrooms and 2 bathrooms, encompassing a consistent 1200 sq ft. This design blends modern amenities with intuitive layout for a harmonious living experience. Take advantage of its stylish features and vibrant location for an unmatched lifestyle. Contact us today to schedule your tour of this exceptional floor plan.
- Gallery
- Description