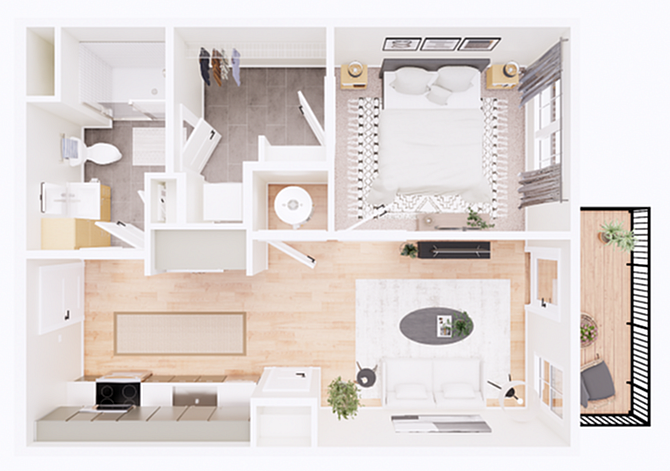
Welcome to the Michael-1J Floor Plan, where contemporary design meets comfort in the heart of Columbus. This thoughtfully crafted 1 bed, 1 bath layout offers a cozy and efficient living space, perfectly suited for urban dwellers seeking style and convenience. With an exact size of 607 square feet, enjoy a harmonious blend of functionality and elegance. Enhance your lifestyle with amenities designed for modern living, and relish the vibrant surroundings of your Columbus community. Contact us today to schedule your tour of this exceptional floor plan.
- Gallery
- Description
- Amenities
Gallery
Description
Amenities
- Sparkling Courtyard Swimming Pool
- Valet Living Trash and Recycling Service
- Covered Garage Parking
- 24/7 Coffee Bar
- 24/7 Emergency Maintenance
- Multi-Use Courtyard
- Surface Parking Lot
- Stainless Steel Appliances
- Tile Showers
- Tiled Kitchen Backsplash
- In-Unit Washer/Dryer
- Granite Countertops
- Air Conditioning
- Luxury Vinyl Plank Flooring
- Tile Bathroom Floors
- 2 Apartment Finish Options
- Grab & Go Vending Room
- Reserved Street Parking
- Heat
- The Little Grand Market - NOW OPEN
- Makers Room
- Billiards Table
- Pickle Ball Court
- Gated Dog Play Area
- Golf Simulator