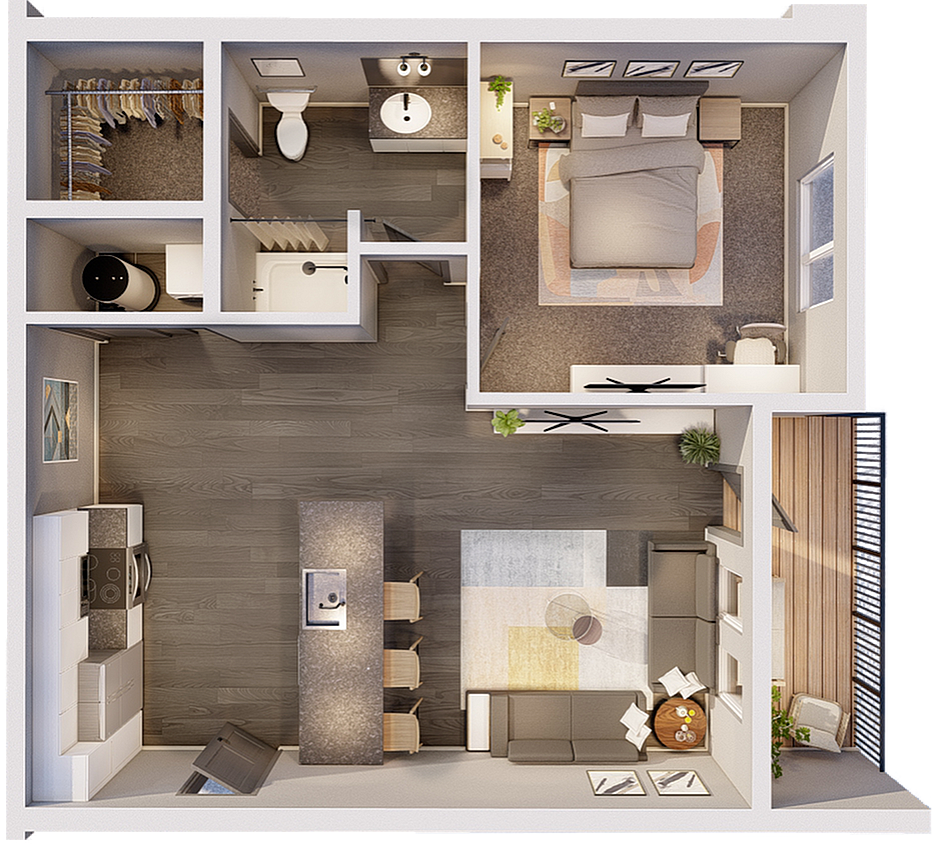
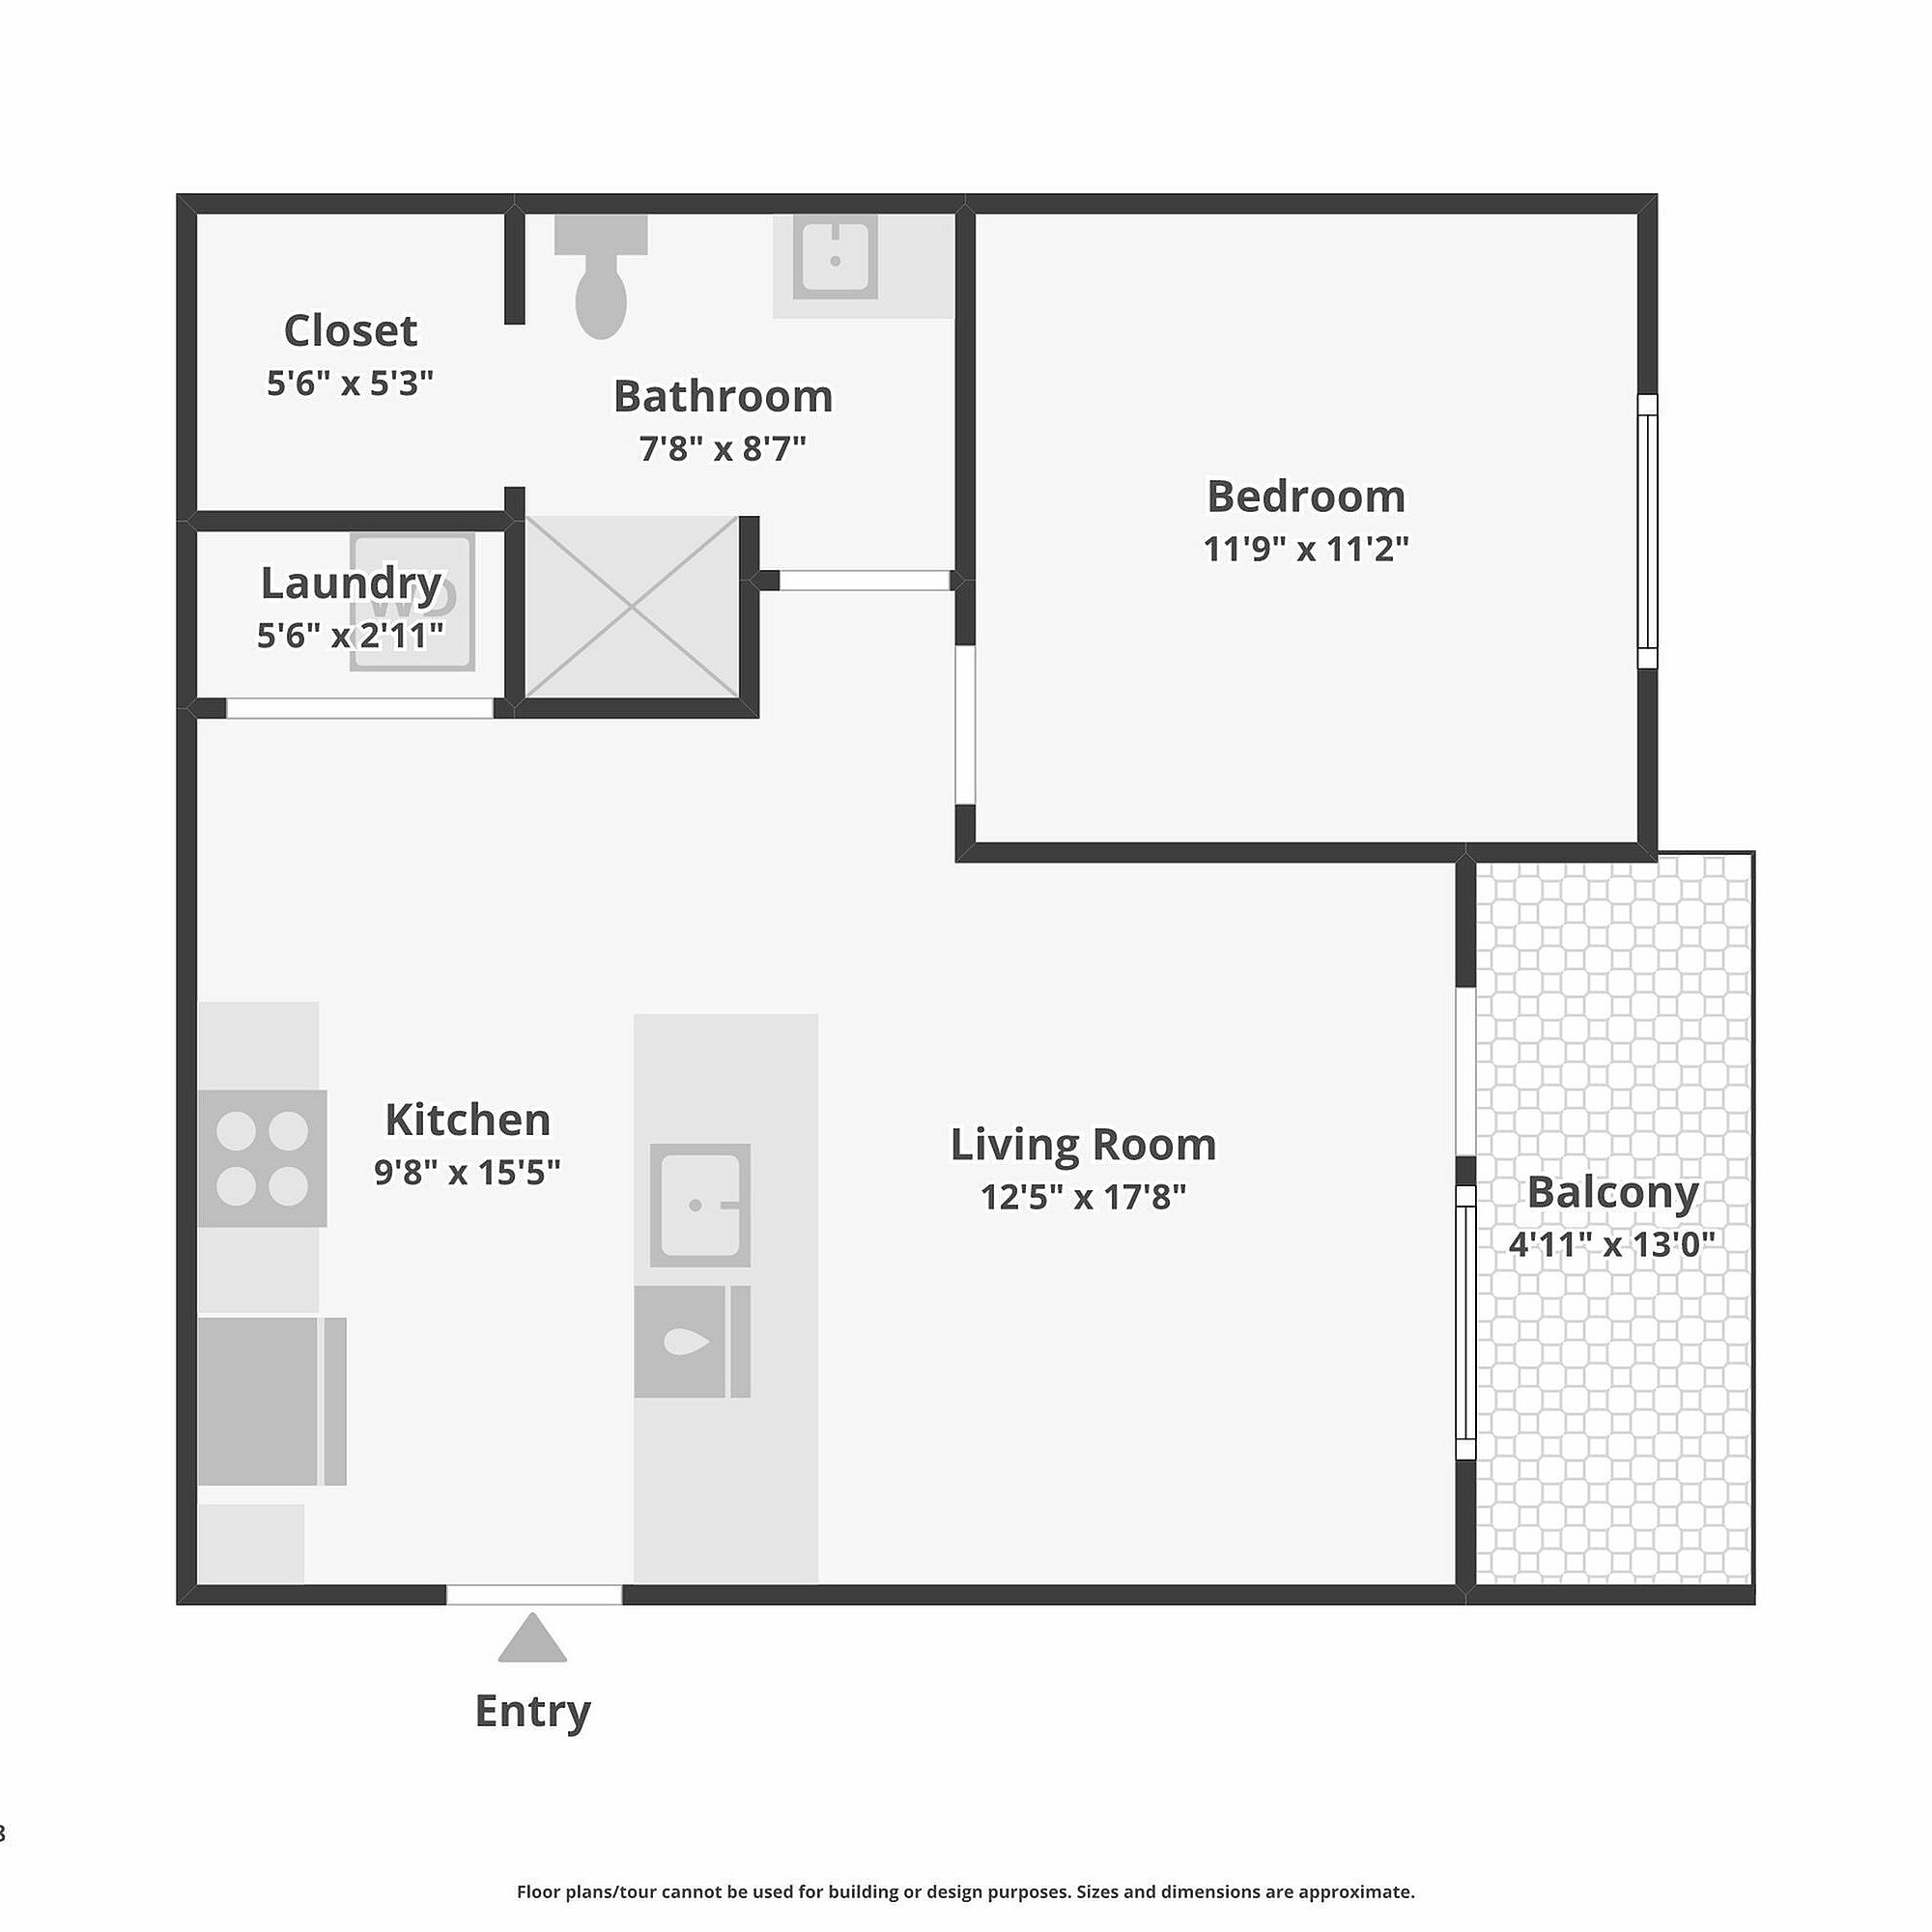
Welcome to the South Bank-1B Floor Plan in Columbus. Offering a thoughtfully crafted 1 bedroom, 1 bathroom space that spans 605 sq ft, this home provides a contemporary living experience with its modern design. Enjoy seamless living amenities such as a gourmet kitchen, in-unit laundry, and a private balcony. Immerse yourself in upscale urban life with this dynamic floor plan. Contact us today to schedule your tour of this exceptional space.
- Gallery
- Description
- Amenities
Gallery
Description
Amenities
- Community Pool
- Community Room
- Sidewalks with Pet Stations
- Granite Countertops
- Clubhouse with Lounge
- Surface Parking Lot
- Valet Living Trash and Recycling
- 220 Acre Metro Park
- Stainless Steel Appliances
- Tiled Kitchen Backsplash
- Ceramic Tile Bathroom Floor
- In-Unit Washer/Dryer
- Luxury Vinyl Flooring
- Walk-In Closet
- Air Conditioning
- Sauna Pods
- On-site Maintenance
- ButterflyMX Package Room
- Observation Deck
- Ceiling Fan
- Leather Granite Coutertops