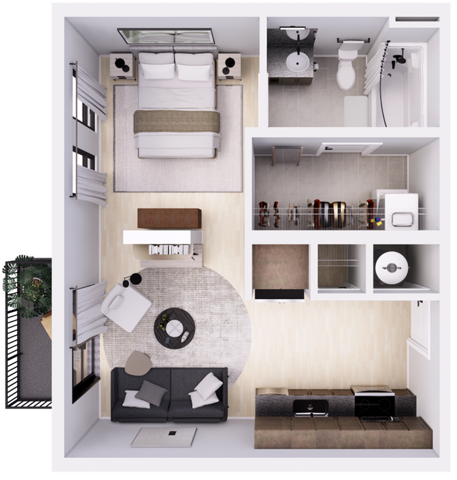
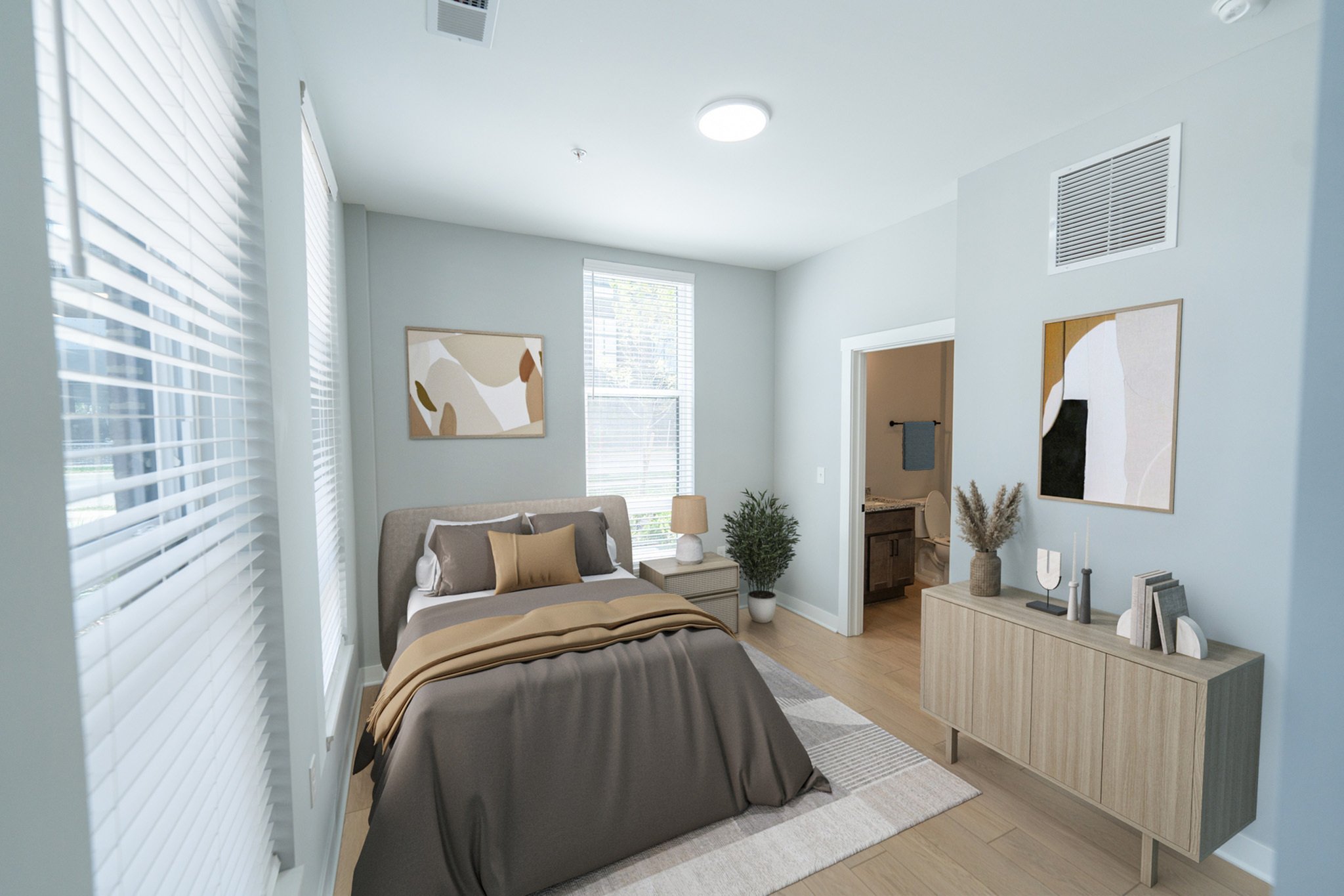
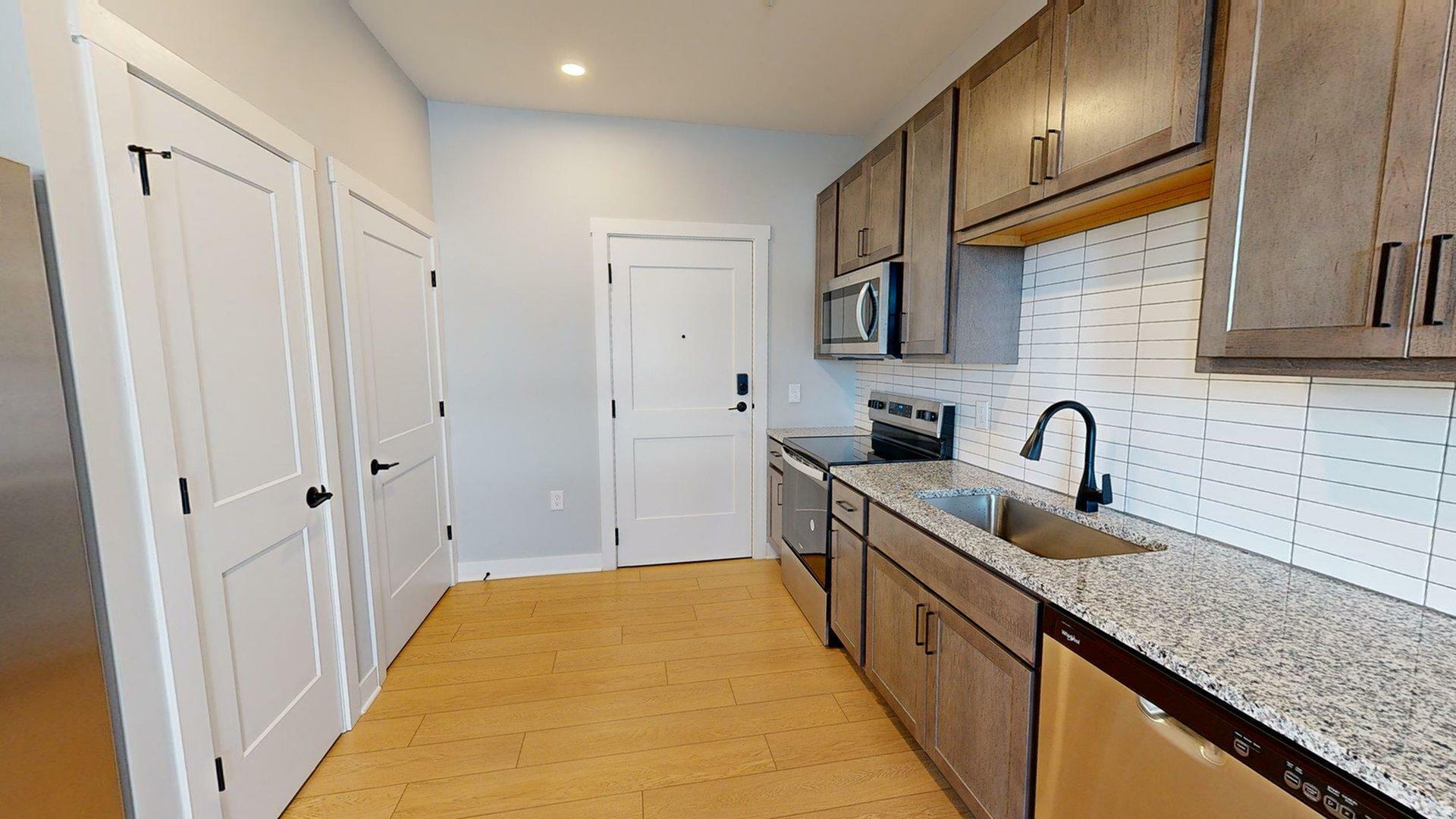
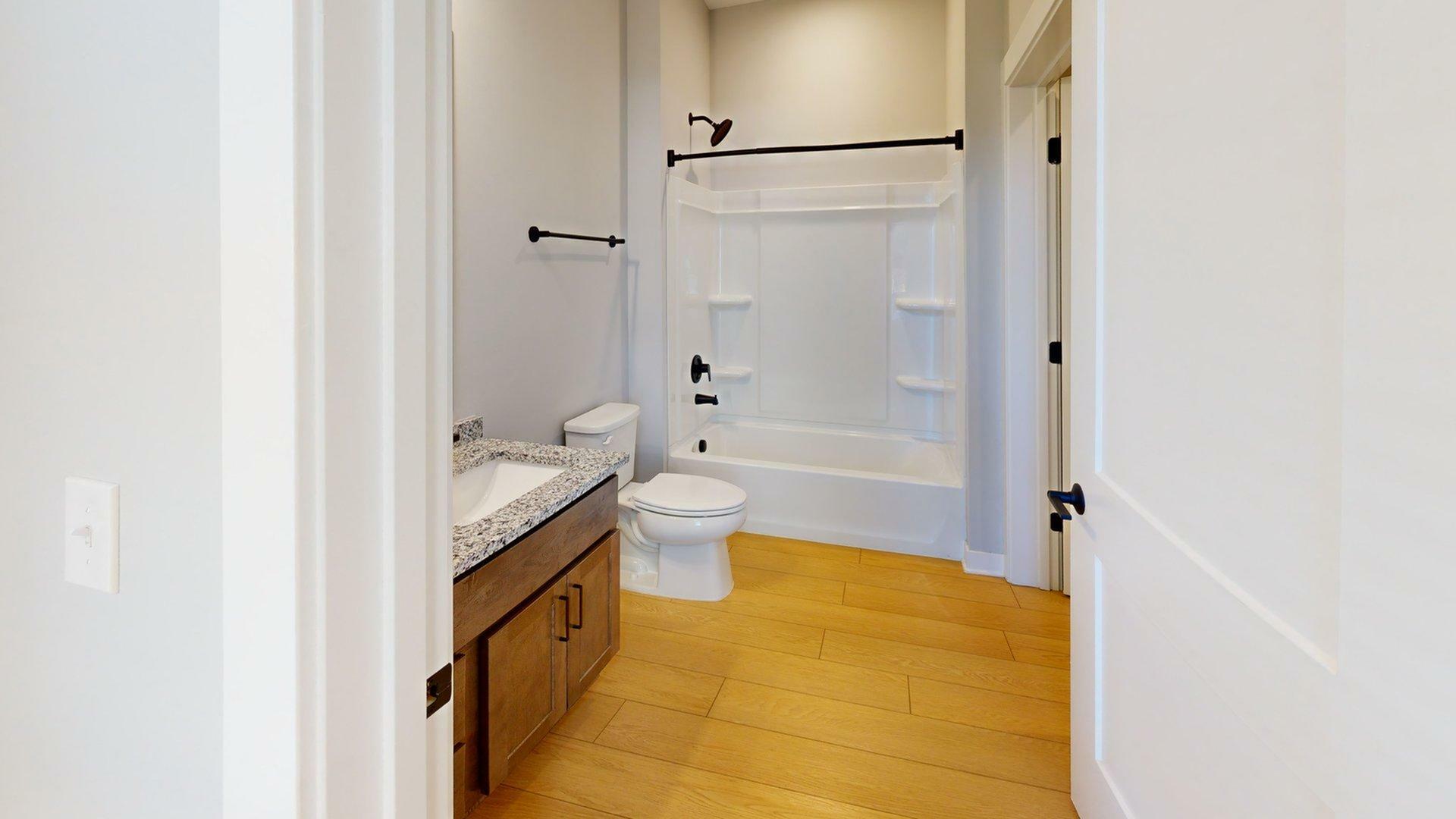
Studio, 1 Bathroom
- Gallery
- Description
- Amenities
- Available Units
- Similar Floorplans
Gallery
Description
Amenities
- 24-Hour Emergency Maintenance
- Fitness Center
- Granite Countertops
- Private Courtyard
- Air Conditioner
- Stainless Steel Appliances
- In-Unit Washer/Dryer
- Ceramic Tile Bathroom Floors
- Luxury Vinyl Plank Flooring
- Rooftop Pool
- Coming soon - Rooftop Event Space
- Parking Garage
- App-Based Building Access Controls
- App-Based Apartment Access Controls
- Future Restaurant/Retail
- Studios, 1-beds and 2-bed Apartments
- 3-bed, 2 Story Townhome Apartments
- 14 Unique Floorplans
- 2 Apartment Finish Options
- Complimentary Coffee Station
- 1 GB Wi-Fi Internet (Additional Charge)
Available Units
-
486Studio1 Bath542 SqFt$1,173Advertised rent price based on a lease term of 13 months. Prices may vary depending on the lease term and move-in date you select.
-
588Studio1 Bath542 SqFt$1,208Advertised rent price based on a lease term of 12 months. Prices may vary depending on the lease term and move-in date you select.
-
238Studio1 Bath542 SqFt$1,133Advertised rent price based on a lease term of 12 months. Prices may vary depending on the lease term and move-in date you select.
Similar Floorplans
See other nearby Thrive units with similar style, space, and price—so you can find the one that fits just right.

0A
•
472 sq ft
Starting at $1,088
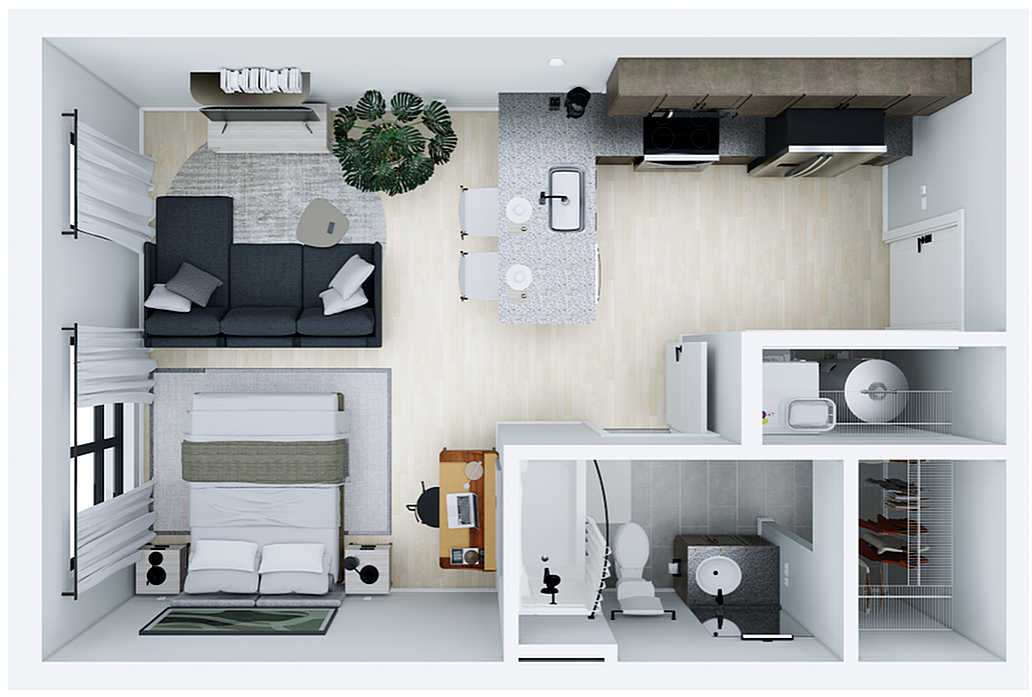
Explore 4th & 5th
0B
•
472 sq ft
Starting at $1,083
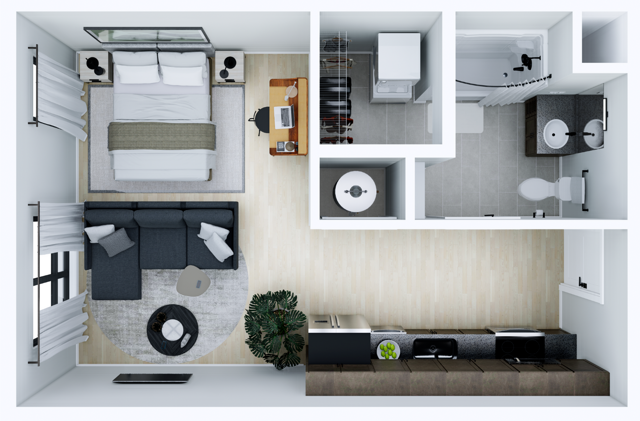
Explore 4th & 5th

1-Bed Flat
618 sq ft
•
Starting at $1,216
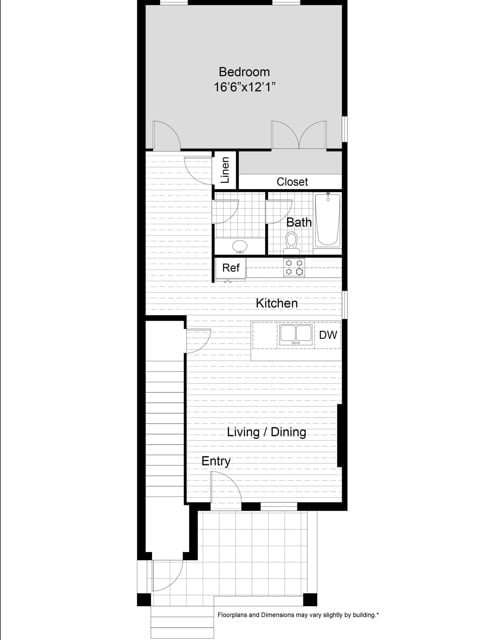
Explore Weinland Park

1460 Grant-1A
574 sq ft
•
Starting at $1,150
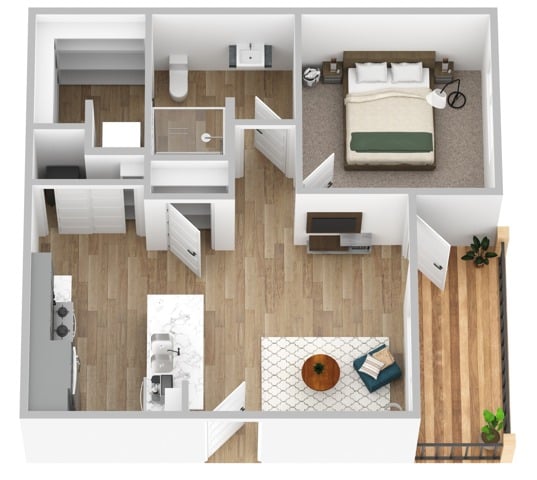
Explore Weinland Park
1A
•
522 sq ft
Starting at $1,303
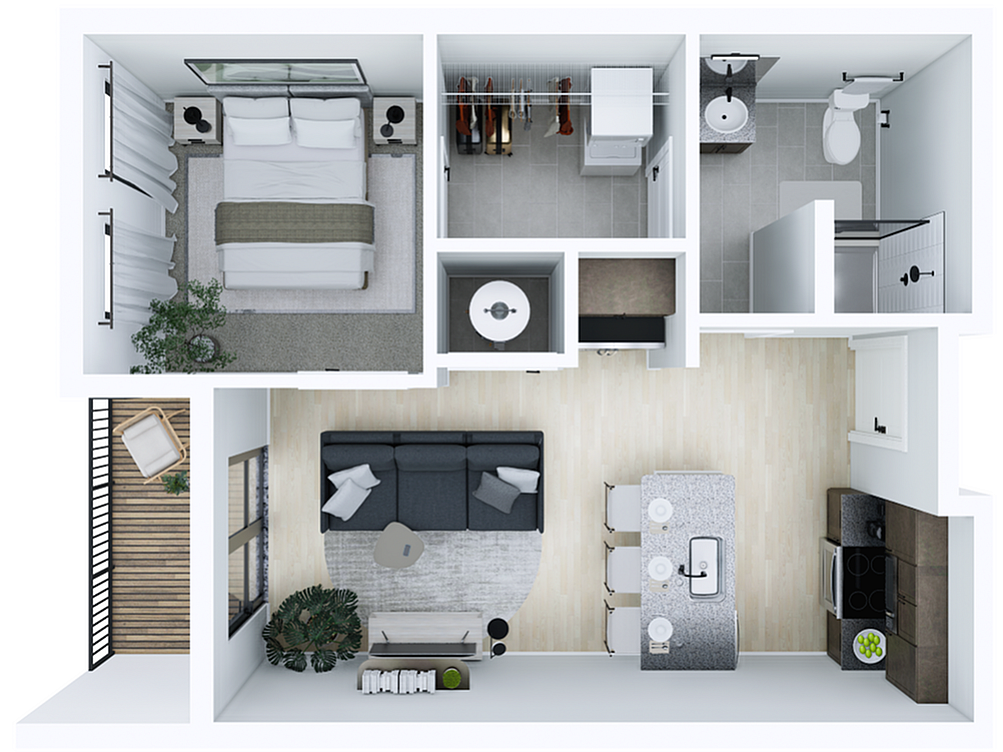
Explore 4th & 5th
1A-1
•
527 sq ft
Starting at $1,282
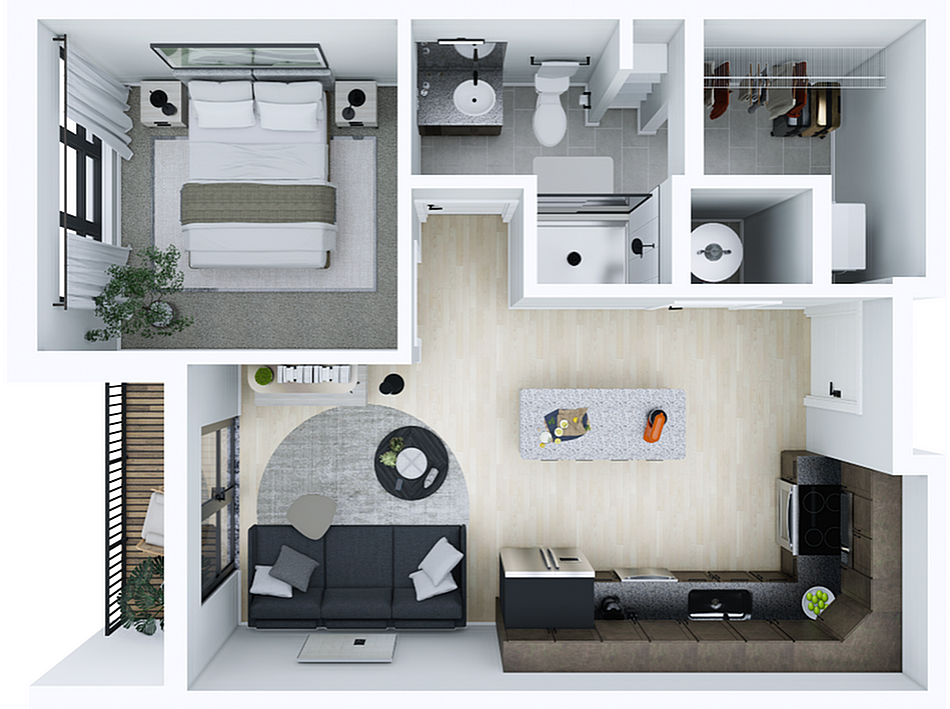
Explore 4th & 5th

Iron Works-1A
585 sq ft
•
Starting at $1,249
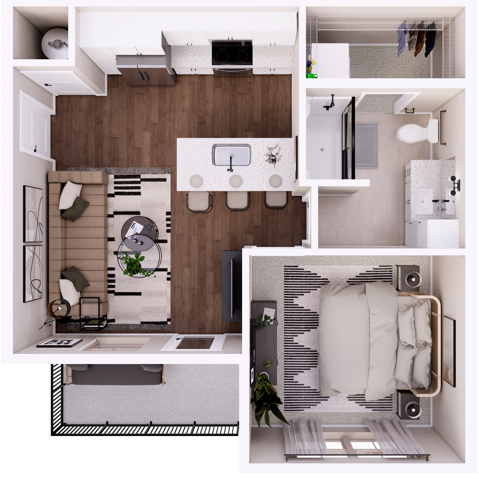
Explore Jeffrey Park

Midpoint East-0A
483 sq ft
•
Starting at $1,212
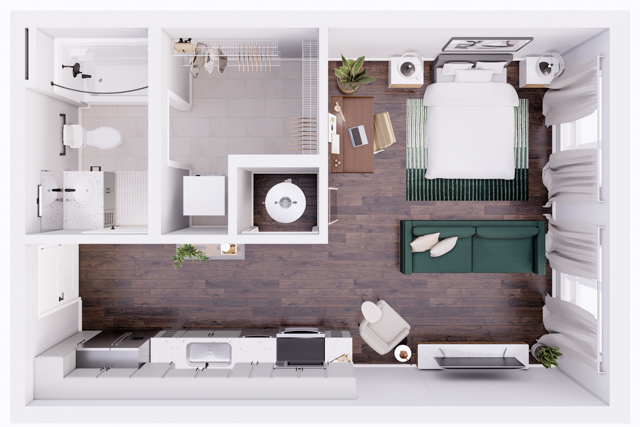
Explore Grandview Crossing

Moore's Edge-1A
574 sq ft
•
Starting at $1,304


Park-0A
•
484 sq ft
Starting at $1,099
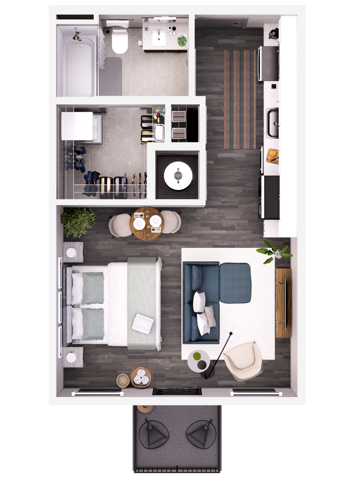
Explore Grandview Crossing
Park-0B
•
484 sq ft
Starting at $1,104
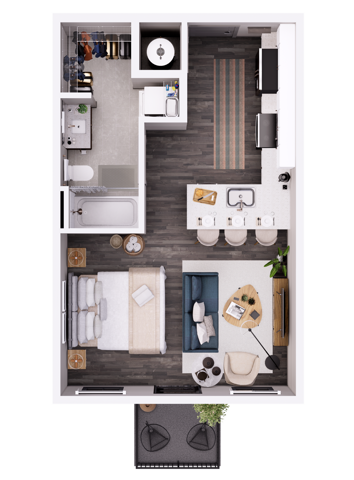
Explore Grandview Crossing
Park-1A
•
547 sq ft
Starting at $1,309
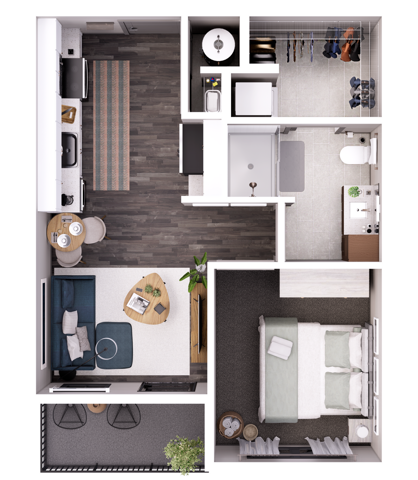
Explore Grandview Crossing

South Bank-0A East
444 sq ft
•
Starting at $1,166
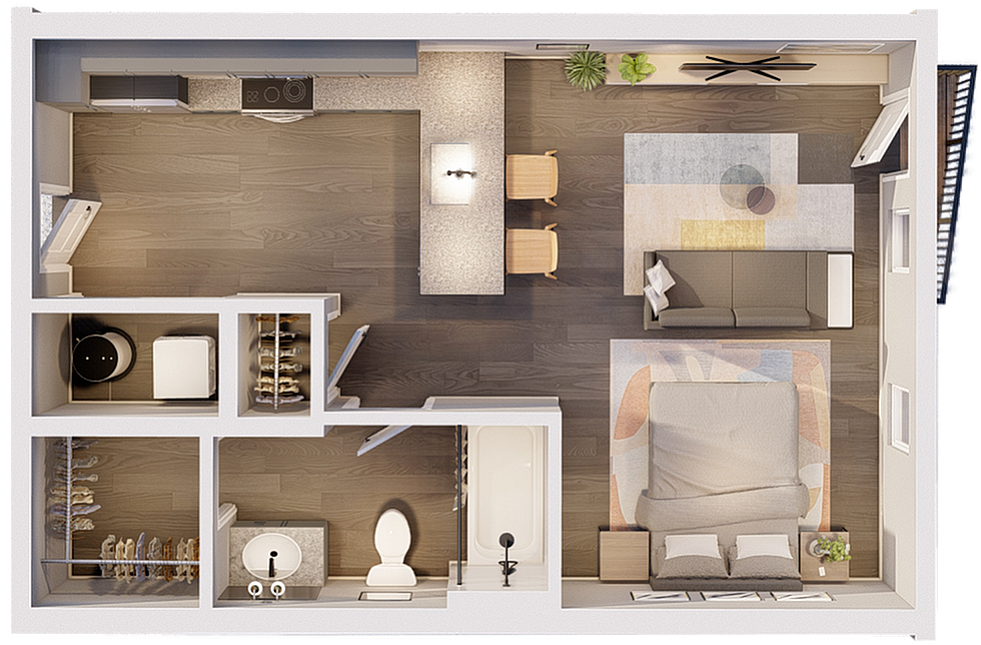
Explore Quarry Trails

The Patent-0A
448 sq ft
•
Starting at $1,165
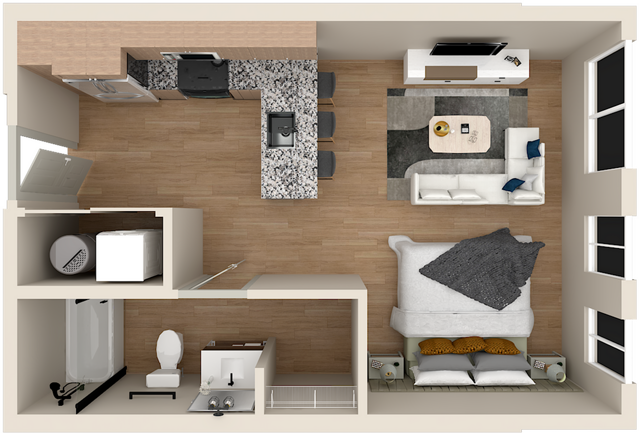
Explore Jeffrey Park
The Patent-0C
465 sq ft
•
Starting at $1,221
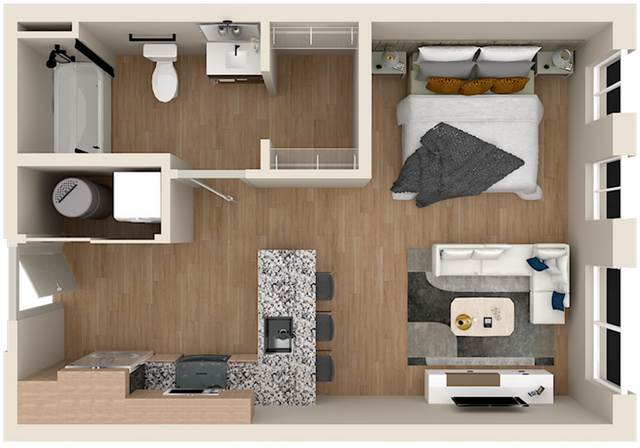
Explore Jeffrey Park

The Sage-1A
566 sq ft
•
Starting at $1,198
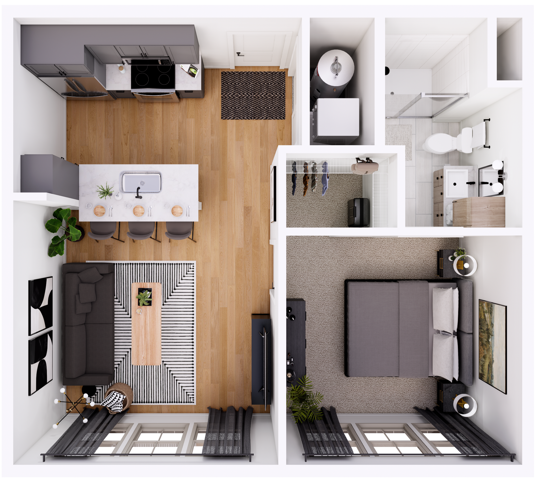
Explore Jeffrey Park
The Sage-1B
567 sq ft
•
Starting at $1,126
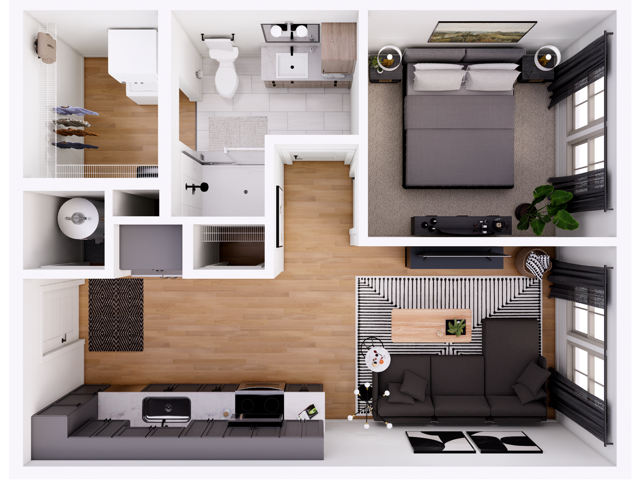
Explore Jeffrey Park
The Sage-1C
592 sq ft
•
Starting at $1,206
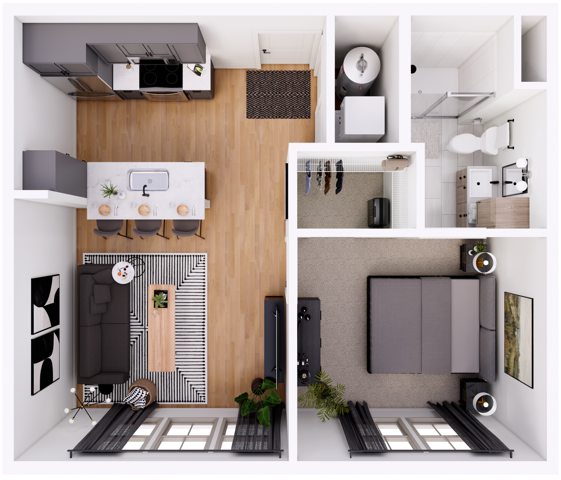
Explore Jeffrey Park
The Sage-1D
614 sq ft
•
Starting at $1,271
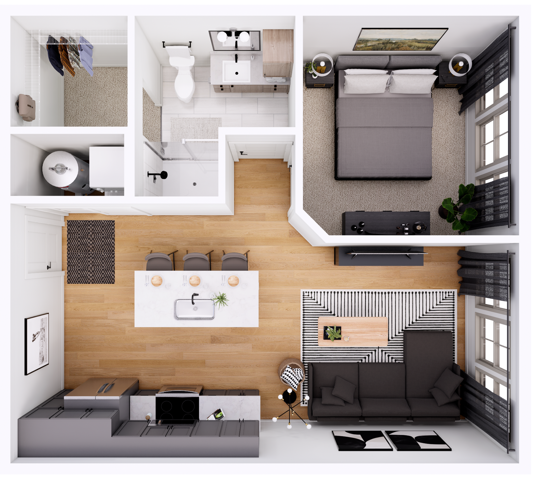
Explore Jeffrey Park
The Sage-1E
634 sq ft
•
Starting at $1,261
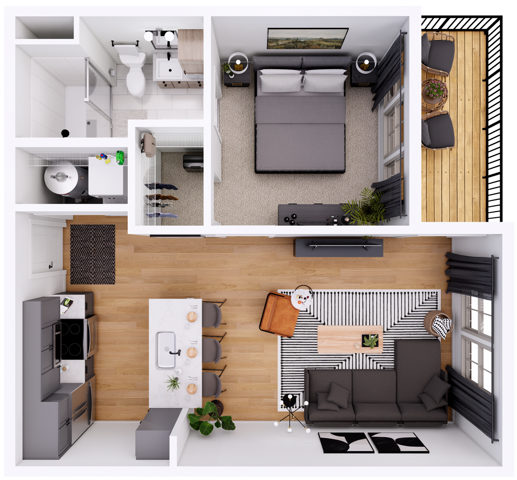
Explore Jeffrey Park

Tillmore-1A
565 sq ft
•
Starting at $1,276
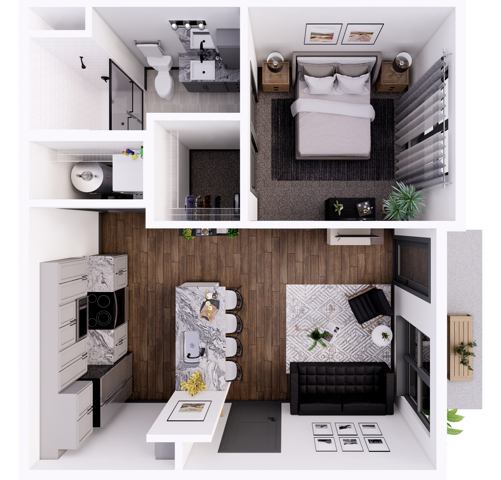
Explore Quarry Trails

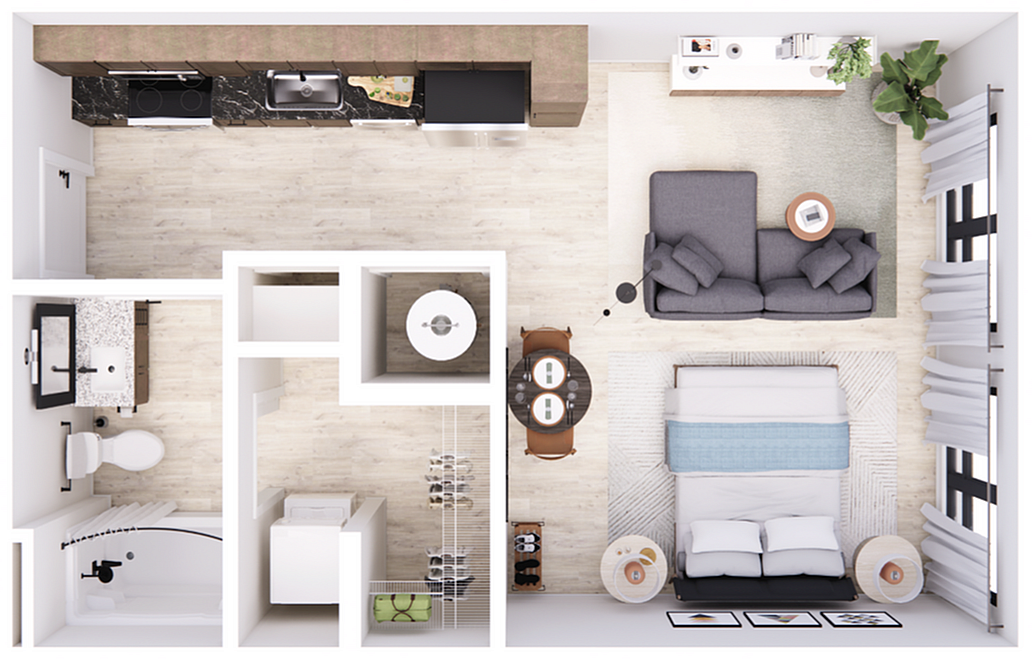
Trace-0A
•
483 sq ft
Starting at $1,025
Explore Trace Quarter
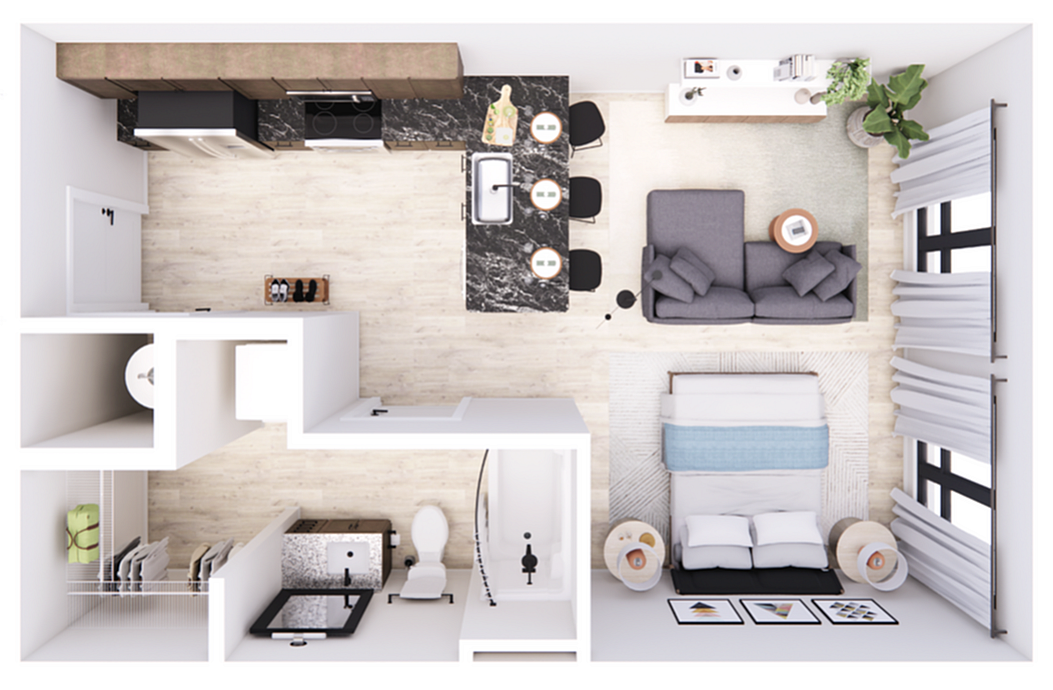
Trace-0B
•
483 sq ft
Starting at $1,065
Explore Trace Quarter
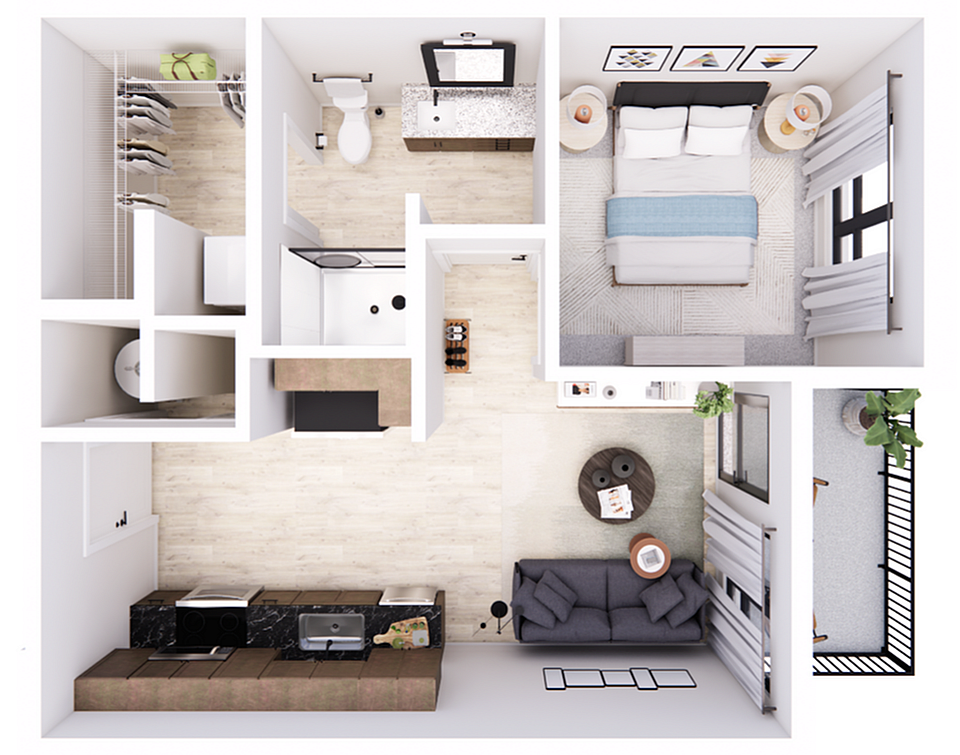
Trace-1A
•
524 sq ft
Starting at $1,086
Explore Trace Quarter
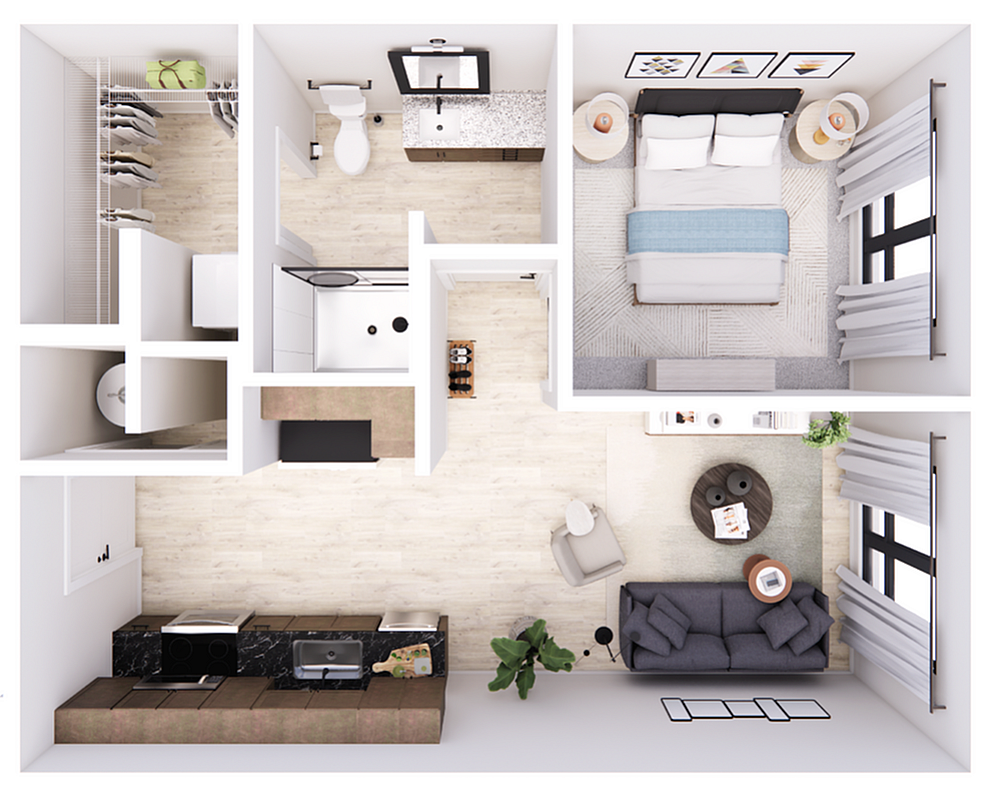
Trace-1B
•
553 sq ft
Starting at $1,095
Explore Trace Quarter