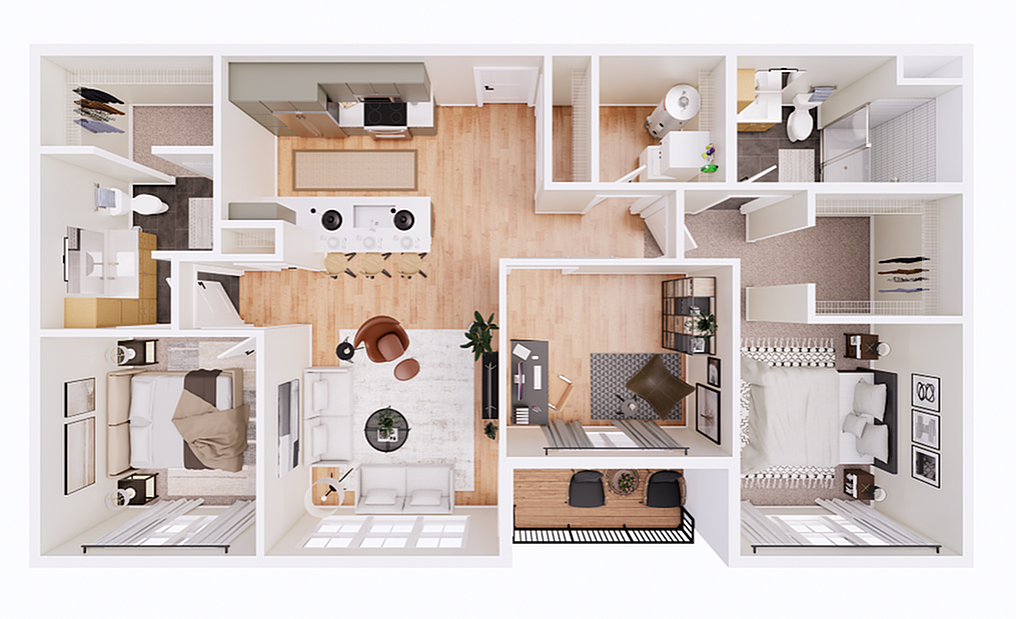
The Michael-2D Floor Plan in Columbus offers a thoughtfully crafted living space with 2 bedrooms and 2 bathrooms, encompassing a consistent 1200 sq ft. This design blends modern amenities with intuitive layout for a harmonious living experience. Take advantage of its stylish features and vibrant location for an unmatched lifestyle. Contact us today to schedule your tour of this exceptional floor plan.
- Gallery
- Description
- Amenities
Gallery
Description
Amenities
- Sparkling Courtyard Swimming Pool
- Valet Living Trash and Recycling Service
- Covered Garage Parking
- 24/7 Coffee Bar
- 24/7 Emergency Maintenance
- Multi-Use Courtyard
- Surface Parking Lot
- Stainless Steel Appliances
- Tile Showers
- Tiled Kitchen Backsplash
- In-Unit Washer/Dryer
- Granite Countertops
- Air Conditioning
- Luxury Vinyl Plank Flooring
- Tile Bathroom Floors
- 2 Apartment Finish Options
- Grab & Go Vending Room
- Reserved Street Parking
- Heat
- The Little Grand Market - NOW OPEN
- Makers Room
- Billiards Table
- Pickle Ball Court
- Gated Dog Play Area
- Golf Simulator