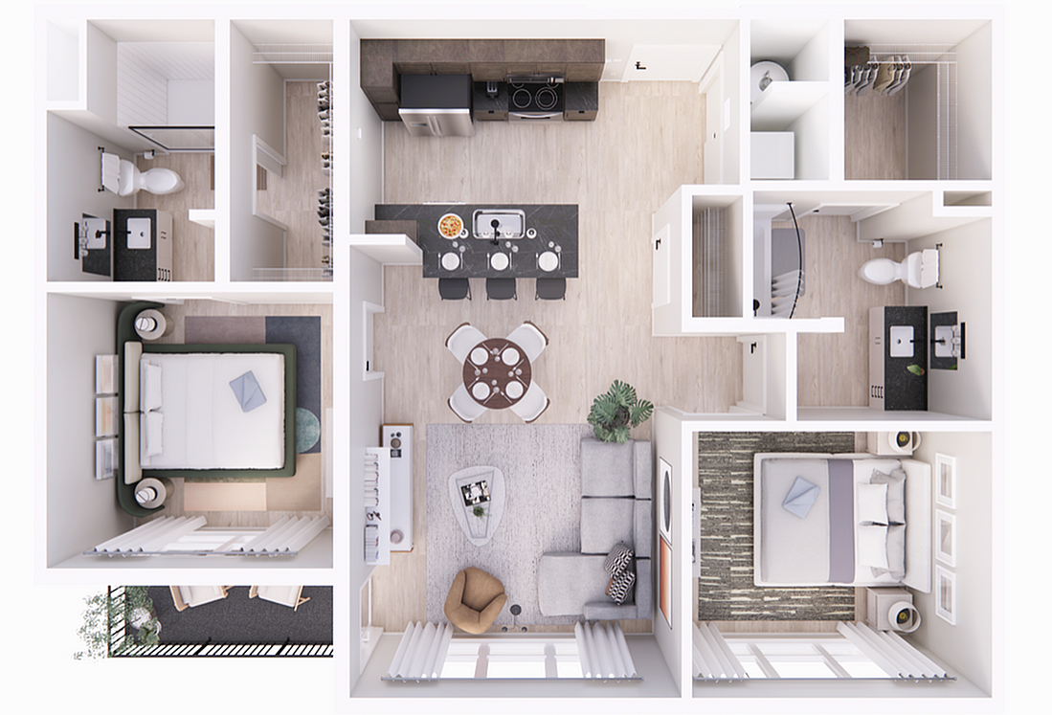
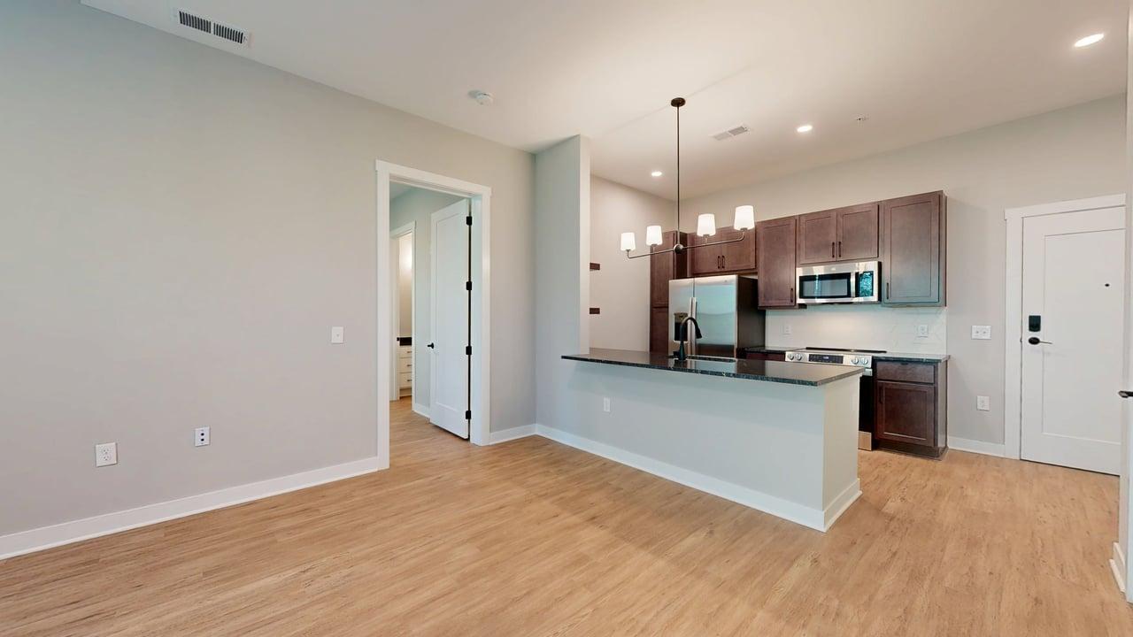
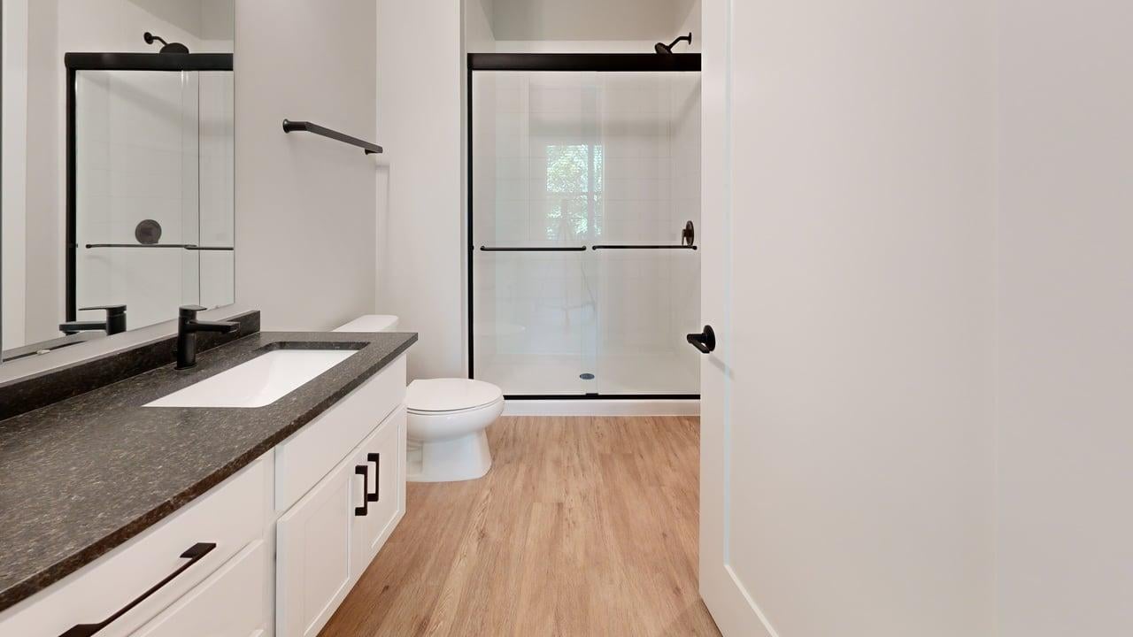
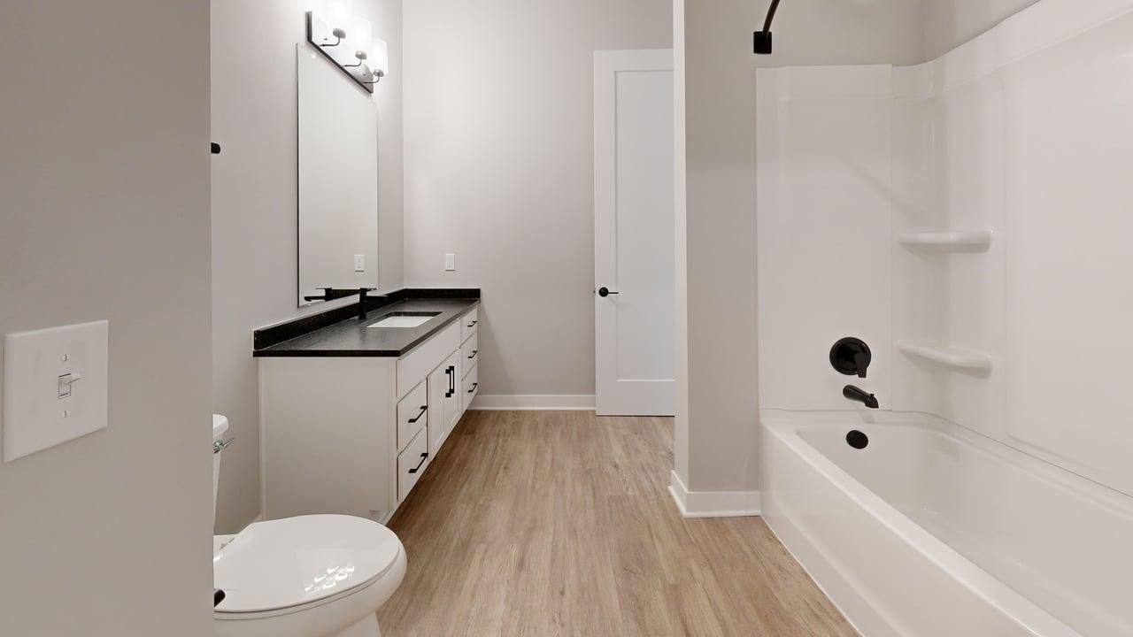
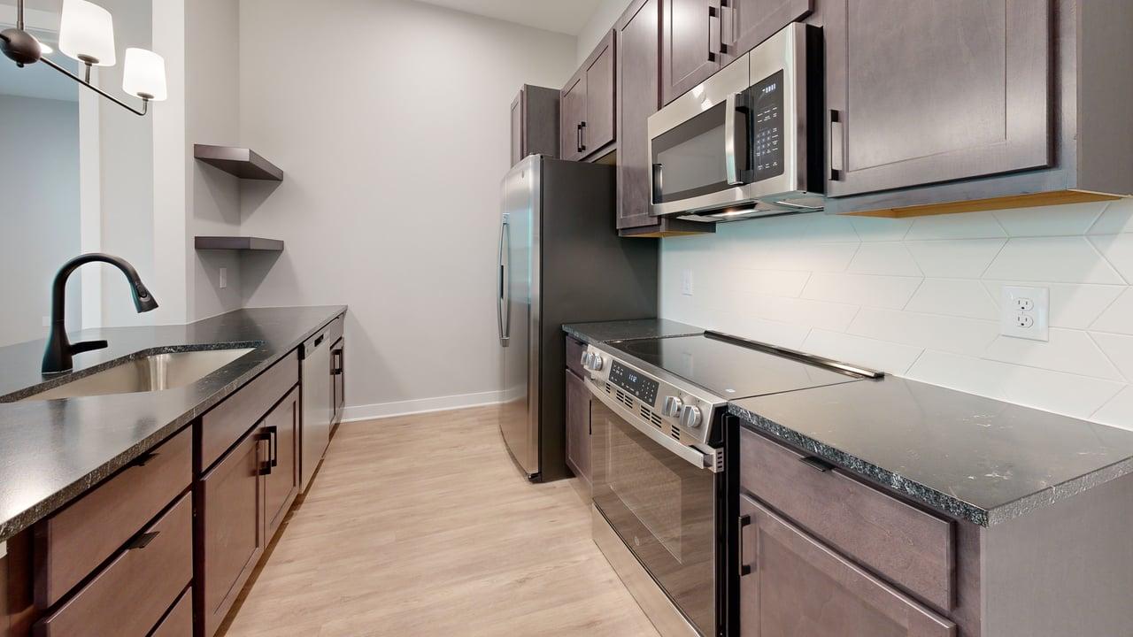
Experience the 2C - West Floor Plan, offering a thoughtfully crafted 2 bed 2 bath living space in Columbus. With a generous 971 - 980 square feet, this floor plan perfectly blends comfort with convenience. Designed with modern sensibilities, residents will appreciate the elegant finishes and spacious layout. The Columbus location provides a vibrant atmosphere, ideal for contemporary lifestyles. Contact us today to schedule your tour of this exceptional floor plan.
- Gallery
- Description
- Amenities
Gallery
Description
Amenities
- Community Pool
- Community Room
- Sidewalks with Pet Stations
- Granite Countertops
- Clubhouse with Lounge
- Surface Parking Lot
- Valet Living Trash and Recycling
- 220 Acre Metro Park
- Stainless Steel Appliances
- Tiled Kitchen Backsplash
- Ceramic Tile Bathroom Floor
- In-Unit Washer/Dryer
- Luxury Vinyl Flooring
- Walk-In Closet
- Air Conditioning
- Sauna Pods
- On-site Maintenance
- ButterflyMX Package Room
- Observation Deck
- Ceiling Fan
- Leather Granite Coutertops