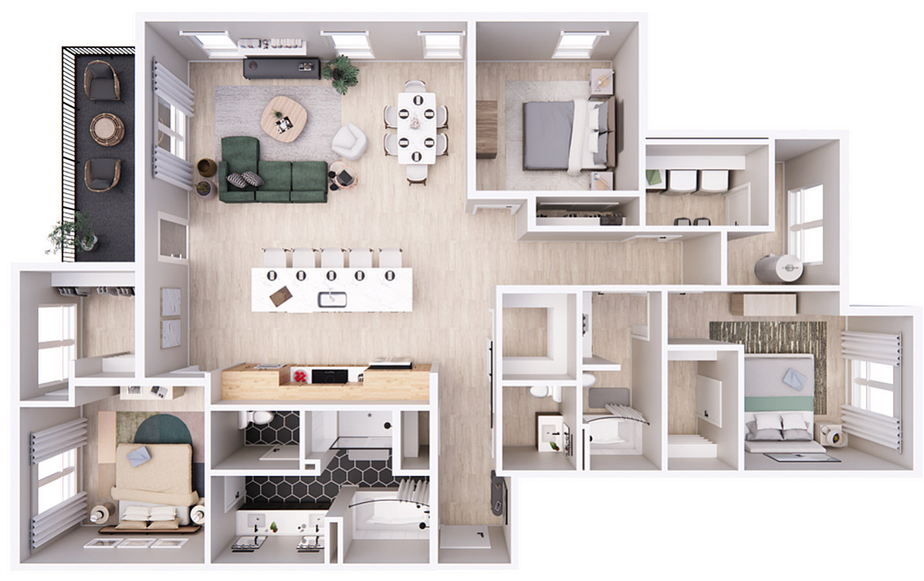

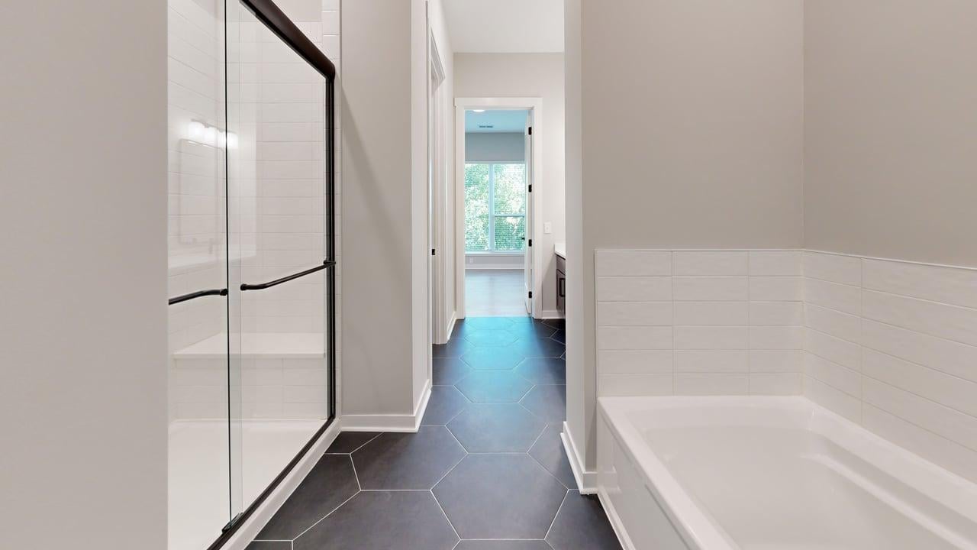
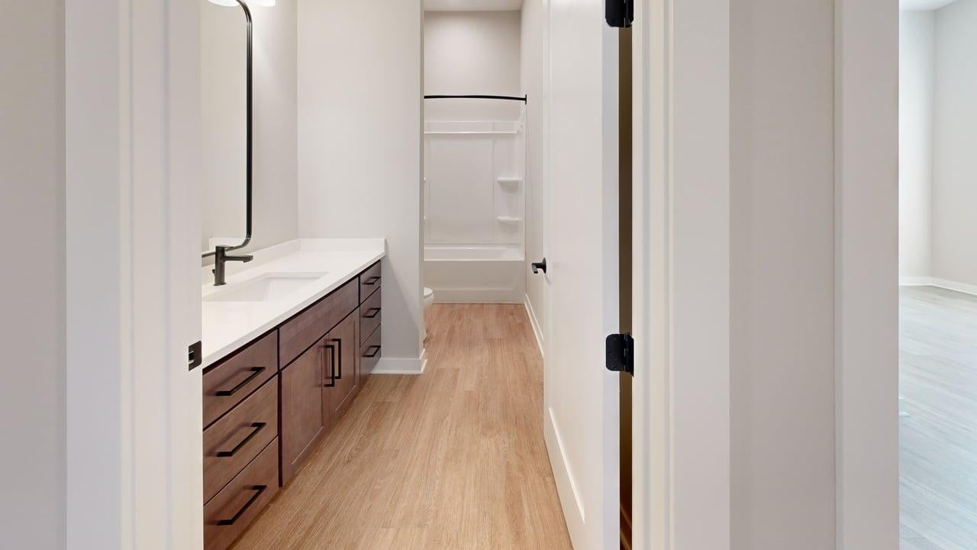
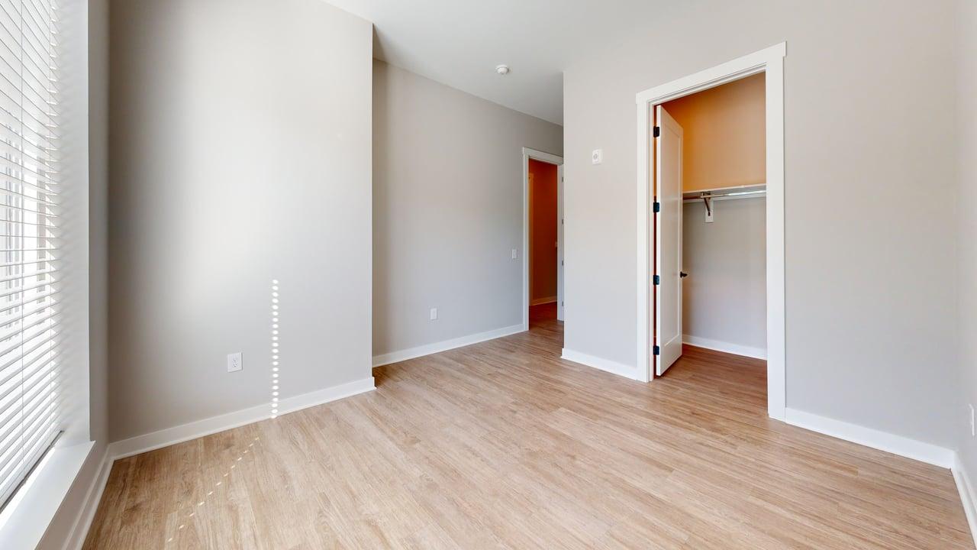
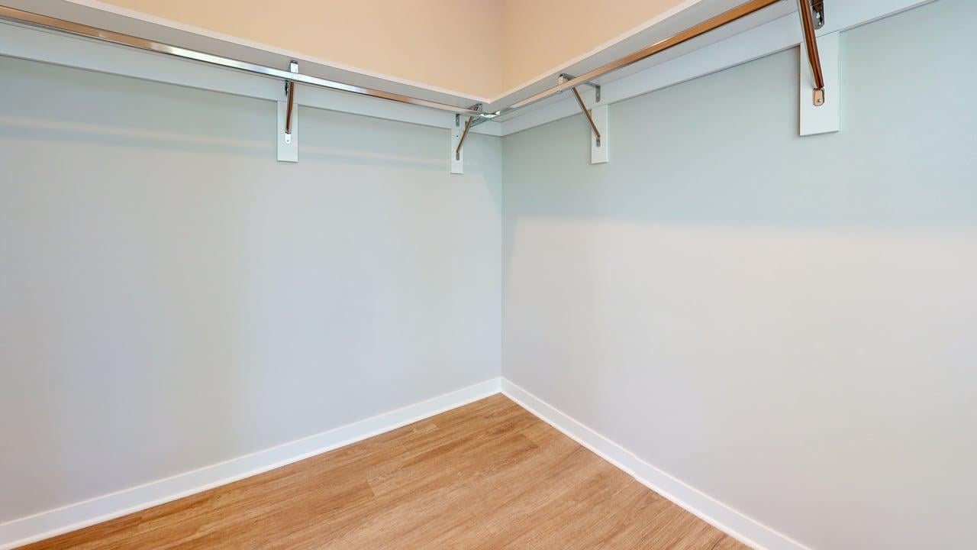
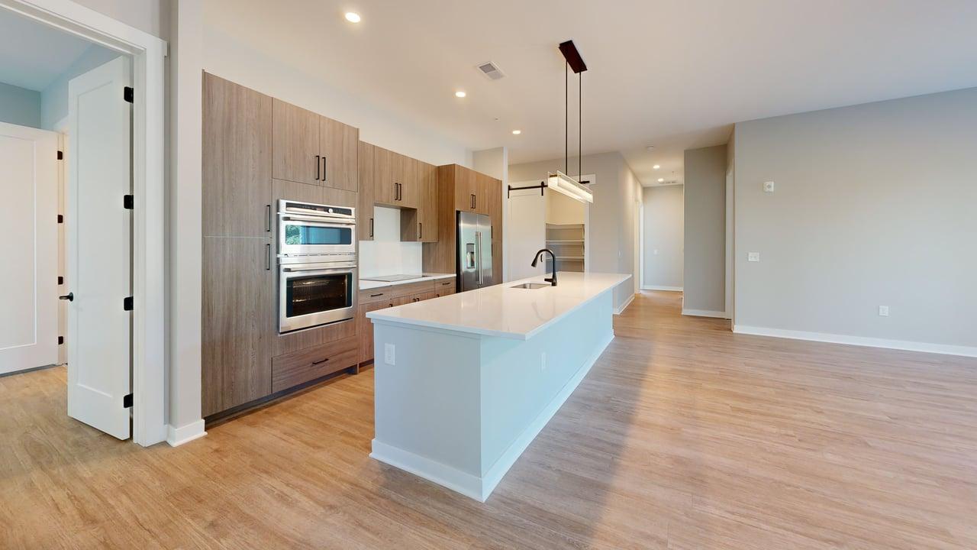
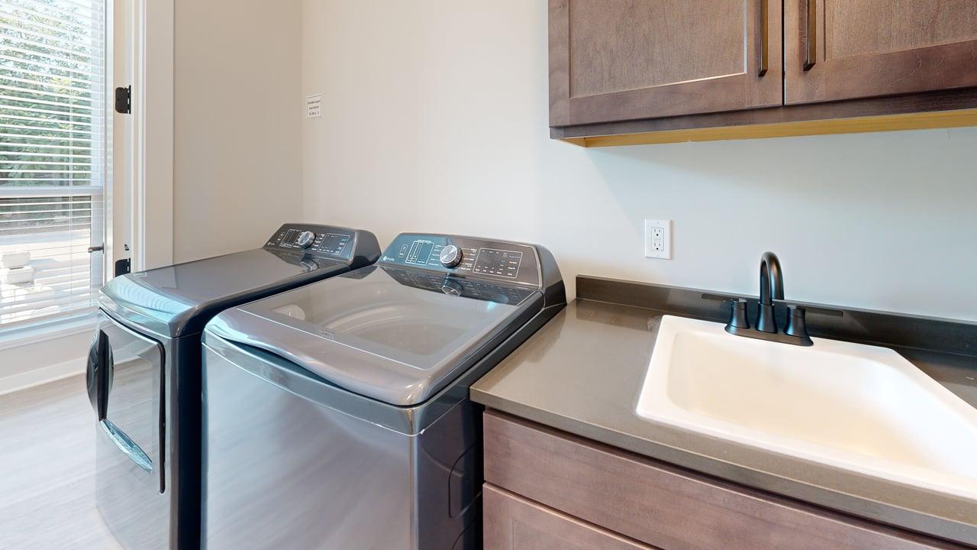
Experience contemporary luxury with the 3A - Premier West Floor Plan located in Columbus. This exceptional 3 bed 2.5 bath design spans 1827 sq ft, offering a thoughtfully crafted space for modern living. Enjoy dynamic amenities including a gourmet kitchen, expansive living area, and walk-in closets, all designed to enhance comfort and style. Embrace an innovative lifestyle and indulge in every convenience provided by this beautiful home. Contact us today to schedule your tour of this exceptional floor plan.
- Gallery
- Description
- Amenities
Gallery
Description
Amenities
- Community Pool
- Community Room
- Sidewalks with Pet Stations
- Granite Countertops
- Clubhouse with Lounge
- Surface Parking Lot
- Valet Living Trash and Recycling
- 220 Acre Metro Park
- Stainless Steel Appliances
- Tiled Kitchen Backsplash
- Ceramic Tile Bathroom Floor
- In-Unit Washer/Dryer
- Luxury Vinyl Flooring
- Walk-In Closet
- Air Conditioning
- Sauna Pods
- On-site Maintenance
- ButterflyMX Package Room
- Observation Deck
- Ceiling Fan
- Leather Granite Coutertops