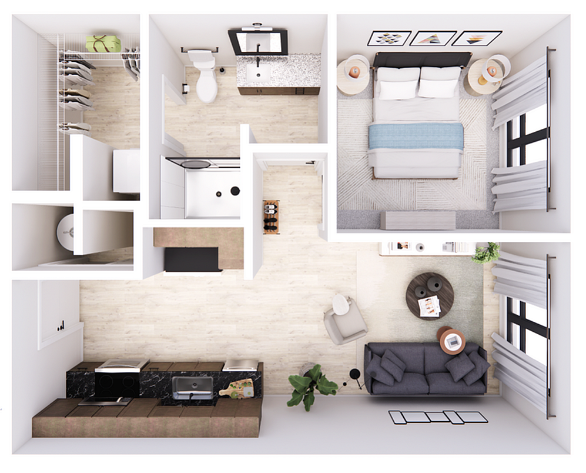
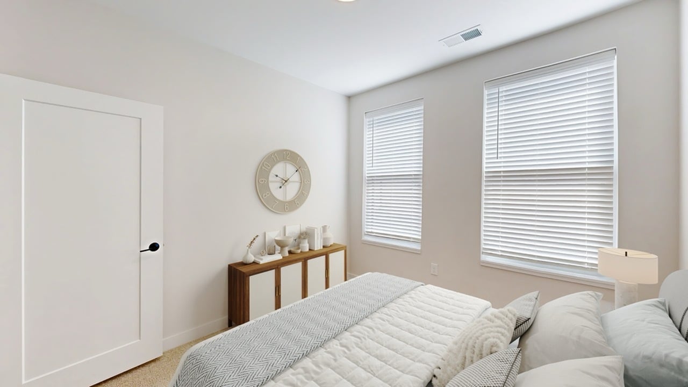
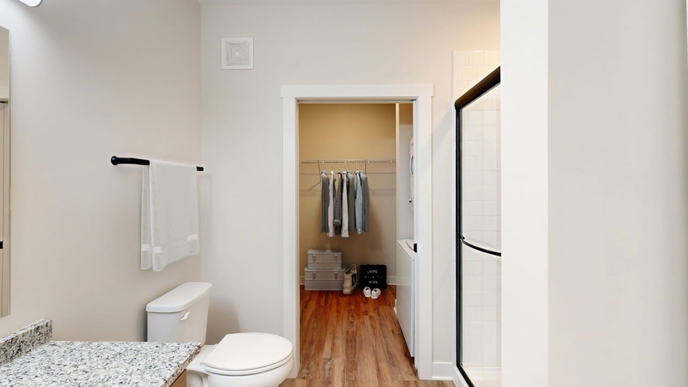
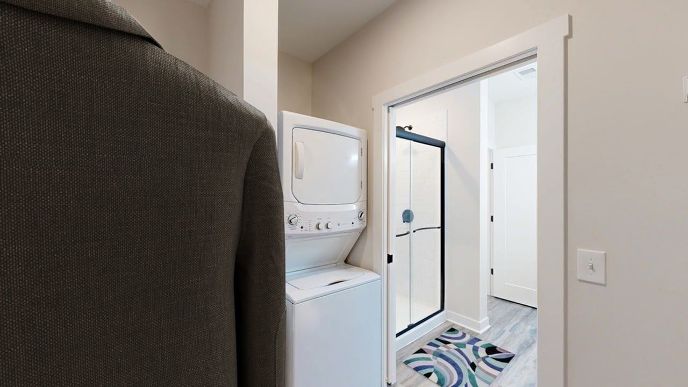
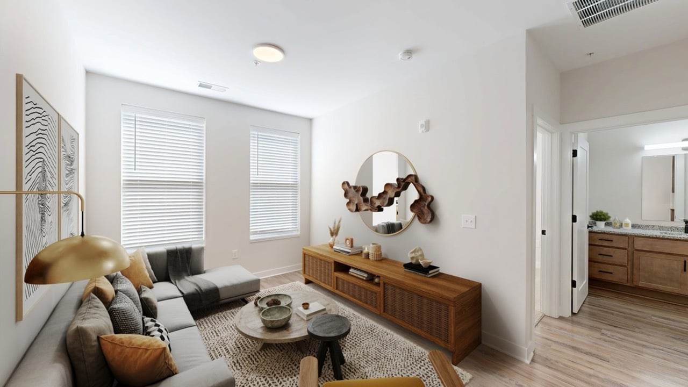
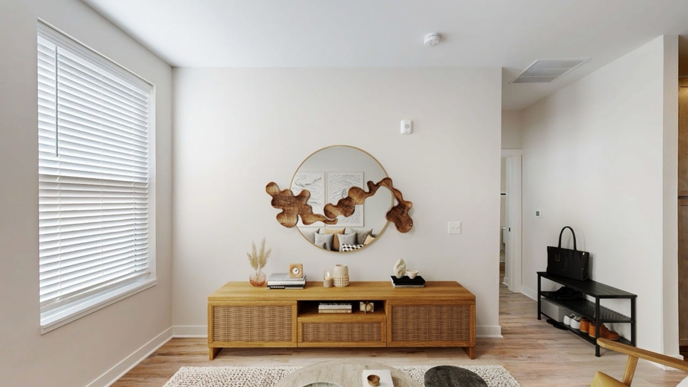
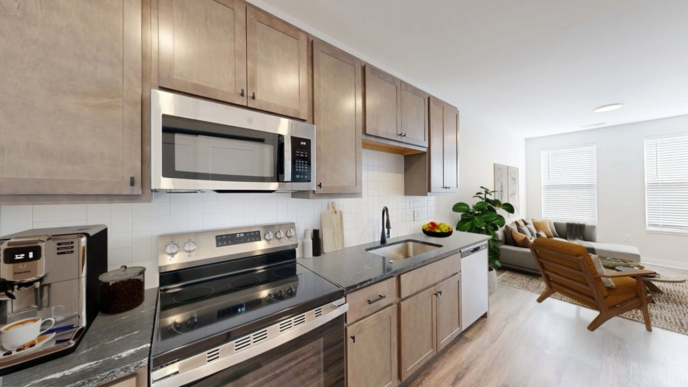
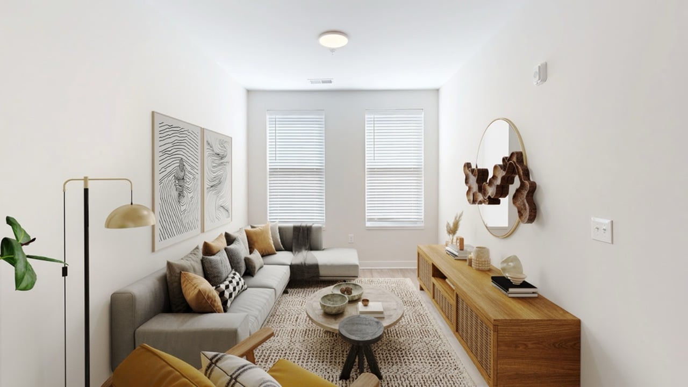
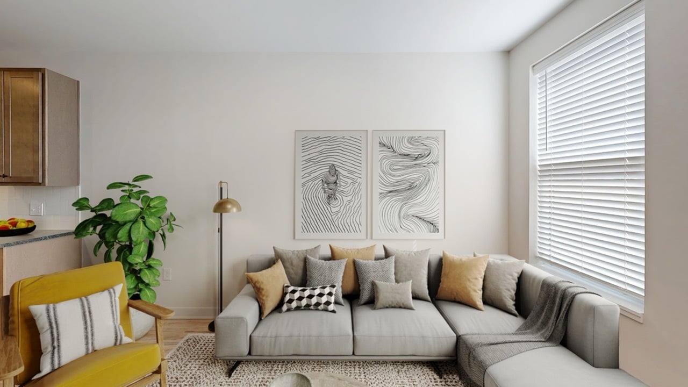
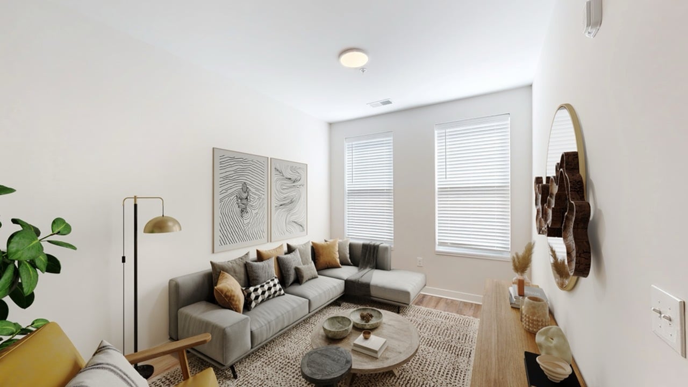
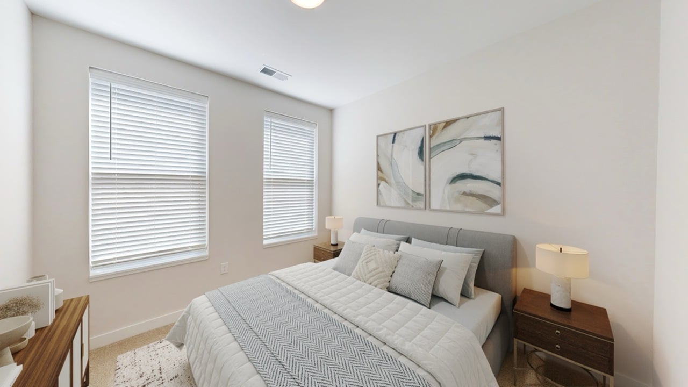
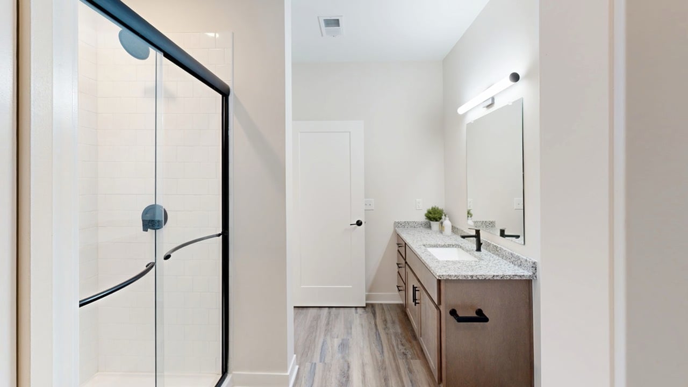
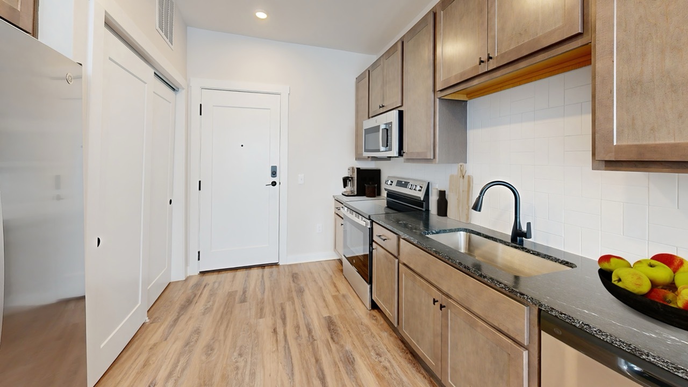
1B Floor Plan Discover the 1B Floor Plan nestled in the vibrant city of Columbus. Offering a thoughtfully crafted 1 bed, 1 bath layout spread across 553 square feet, it perfectly balances comfort and style. Enjoy high-end amenities in an urban setting, bringing unmatched convenience to daily life. Don’t miss out—contact us today to schedule your tour of this exceptional floor plan.
- Gallery
- Description
- Amenities
- Available Units
- Similar Floorplans
Gallery
Description
Amenities
- Sparkling Courtyard Swimming Pool
- On-site Management
- Covered Garage Parking
- 24/7 Emergency Maintenance
- Multi-Use Courtyard
- Valet Living Trash and Recycling
- Tiled Kitchen Backsplash
- Community Coffee Bar
- Stainless Steel Appliances
- In-Unit Washer/Dryer
- Granite Countertops
- Luxury Vinyl Plank Flooring
- Air Conditioning
- Tile Bathroom Floors
- On-site Maintenance
- Package Room
Available Units
Similar Floorplans
See other nearby Thrive units with similar style, space, and price—so you can find the one that fits just right.

Trace-1A
•
524 sq ft
Starting at $1,086
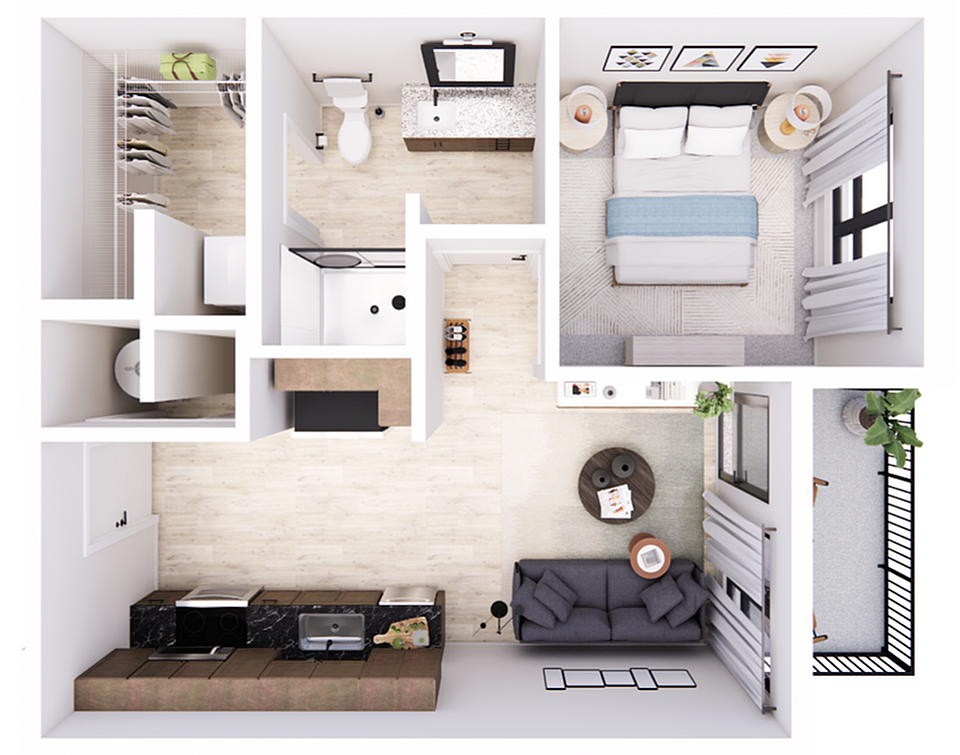
Explore Trace Quarter
Trace-1E
•
809 sq ft
Starting at $1,546
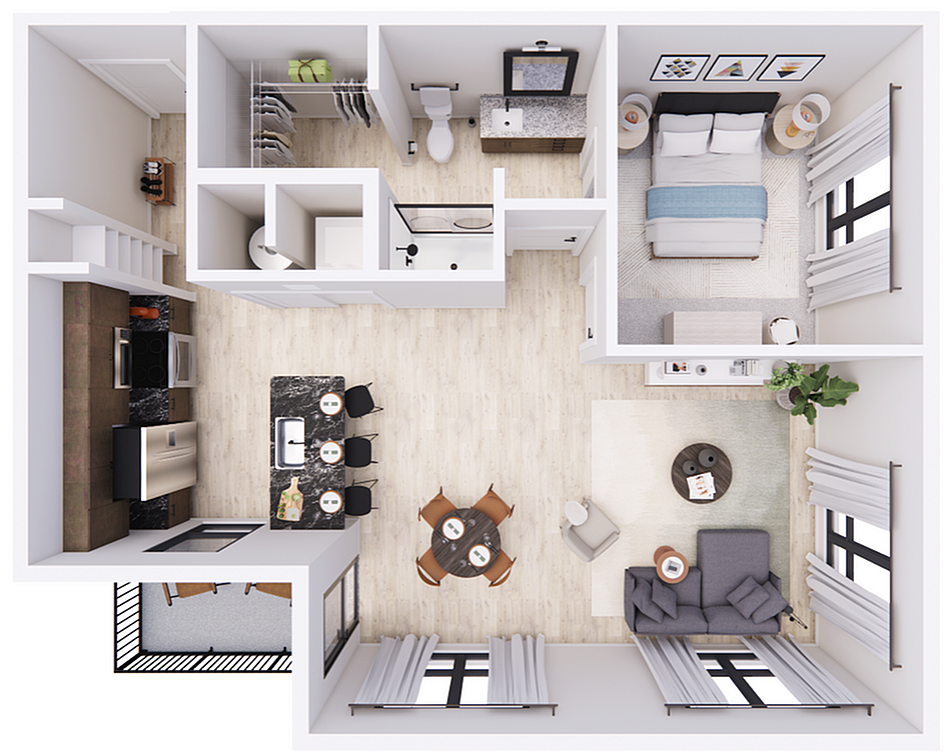
Explore Trace Quarter

0A
•
472 sq ft
Starting at $1,095
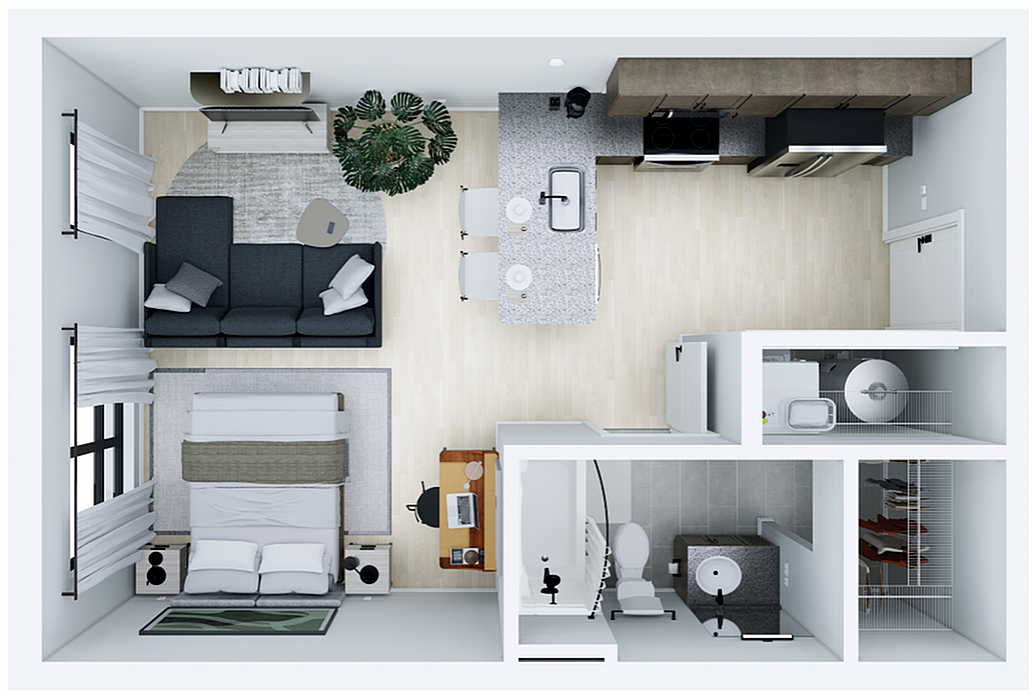
Explore 4th & 5th
0B
•
472 sq ft
Starting at $1,090
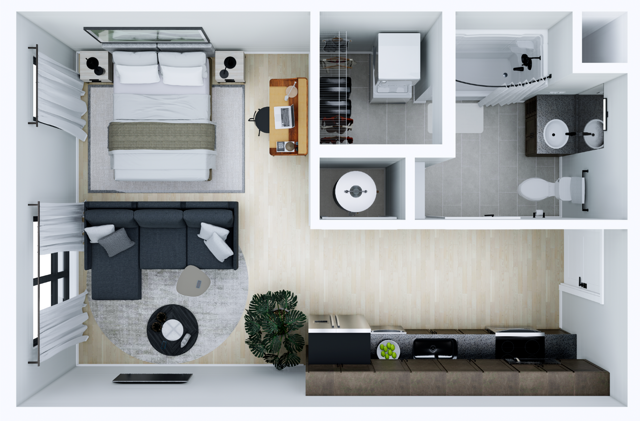
Explore 4th & 5th
0C
•
542 sq ft
Starting at $1,120
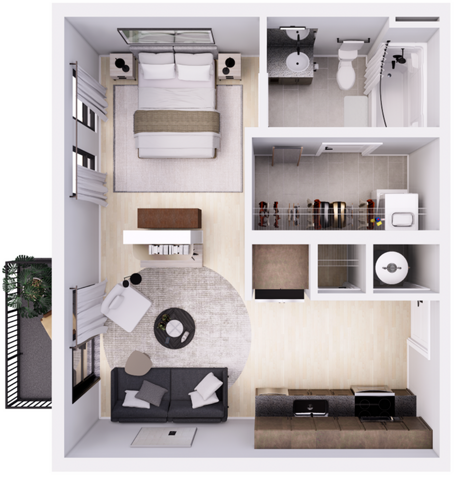
Explore 4th & 5th

1-Bed Flat
618 sq ft
•
Starting at $1,216
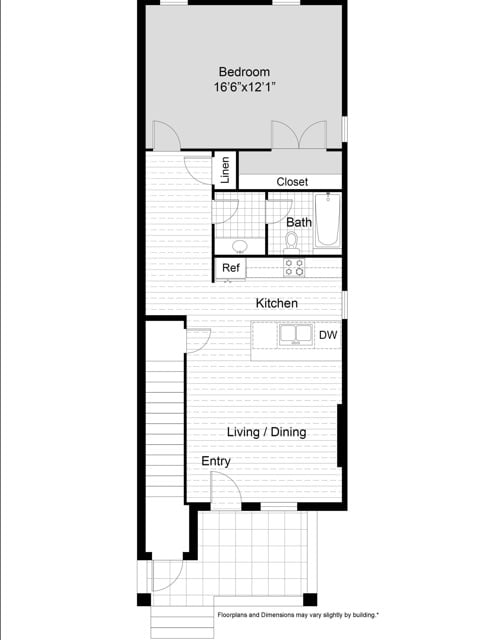
Explore Weinland Park

1460 Grant-1A
574 sq ft
•
Starting at $1,150
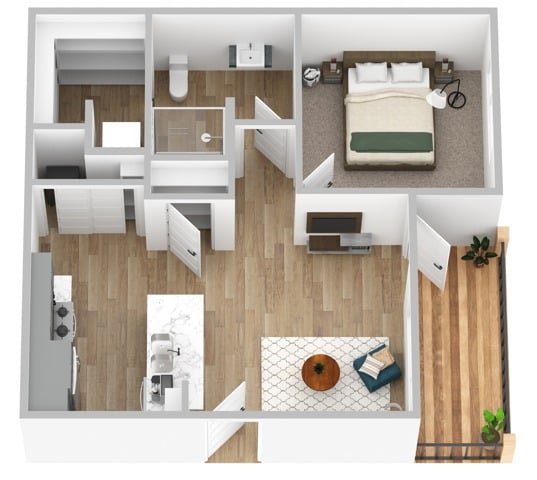
Explore Weinland Park

Midpoint East-0A
483 sq ft
•
Starting at $1,212
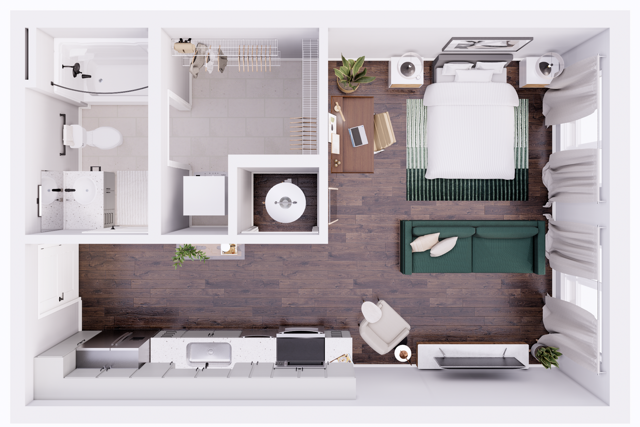
Explore Grandview Crossing

Park-0A
•
484 sq ft
Starting at $1,136
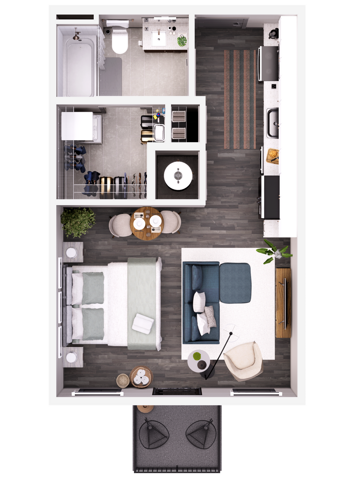
Explore Grandview Crossing
Park-0B
•
484 sq ft
Starting at $1,146
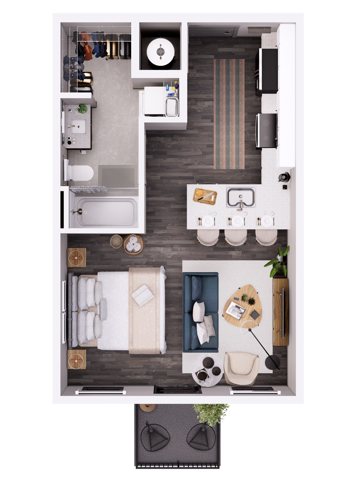
Explore Grandview Crossing

South Bank-0A East
444 sq ft
•
Starting at $1,166
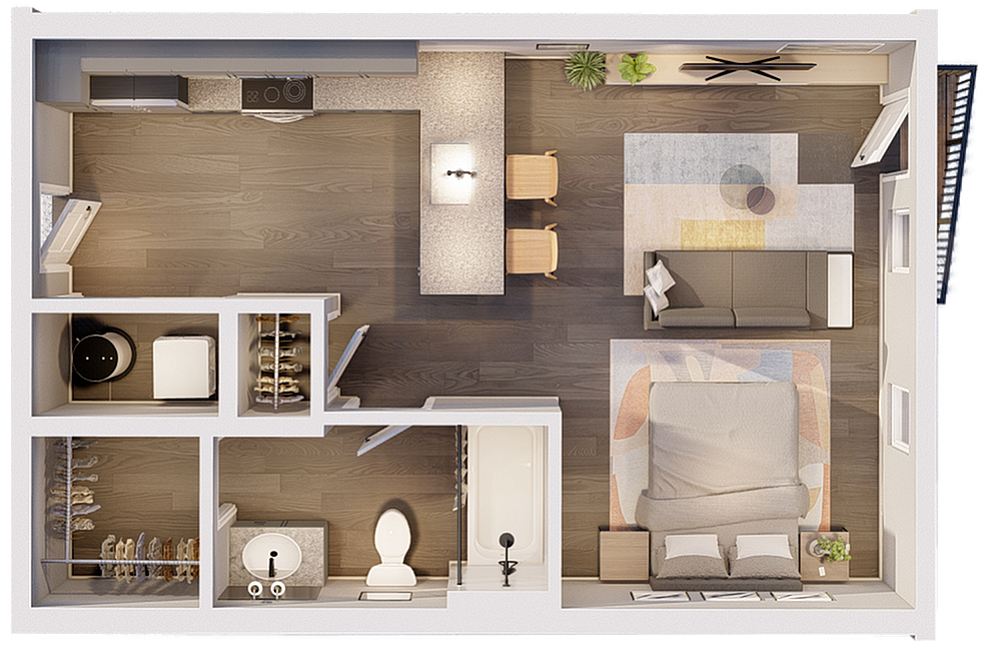
Explore Quarry Trails

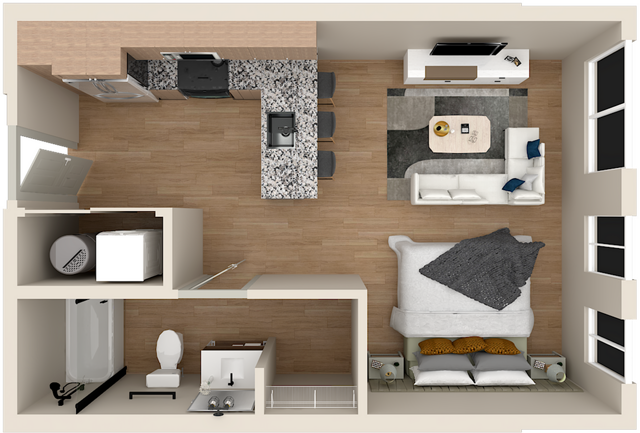
The Patent-0A
448 sq ft
•
Starting at $1,165
Explore Jeffrey Park
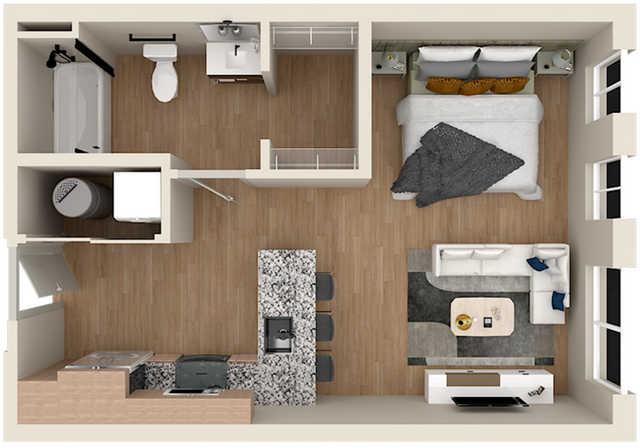
The Patent-0C
465 sq ft
•
Starting at $1,221
Explore Jeffrey Park

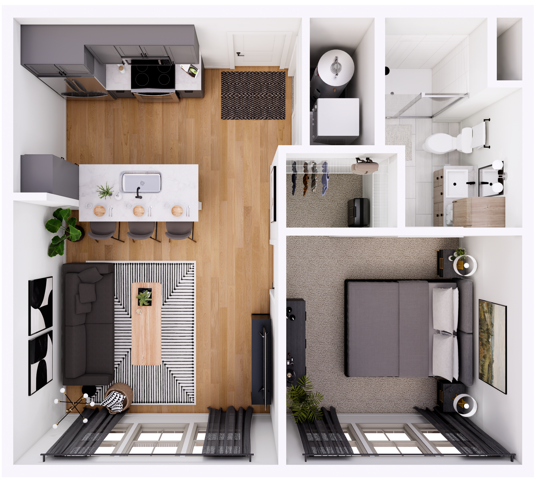

The Sage-1A
566 sq ft
•
Starting at $1,198
Explore Jeffrey Park
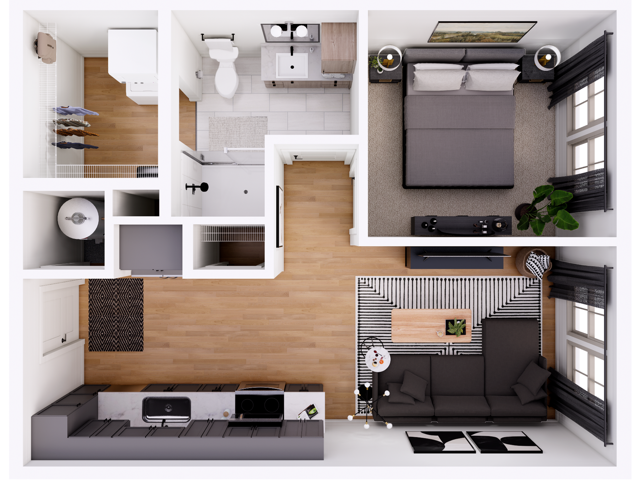
The Sage-1B
567 sq ft
•
Starting at $1,126
Explore Jeffrey Park
The Sage-1C
592 sq ft
•
Starting at $1,206
Explore Jeffrey Park
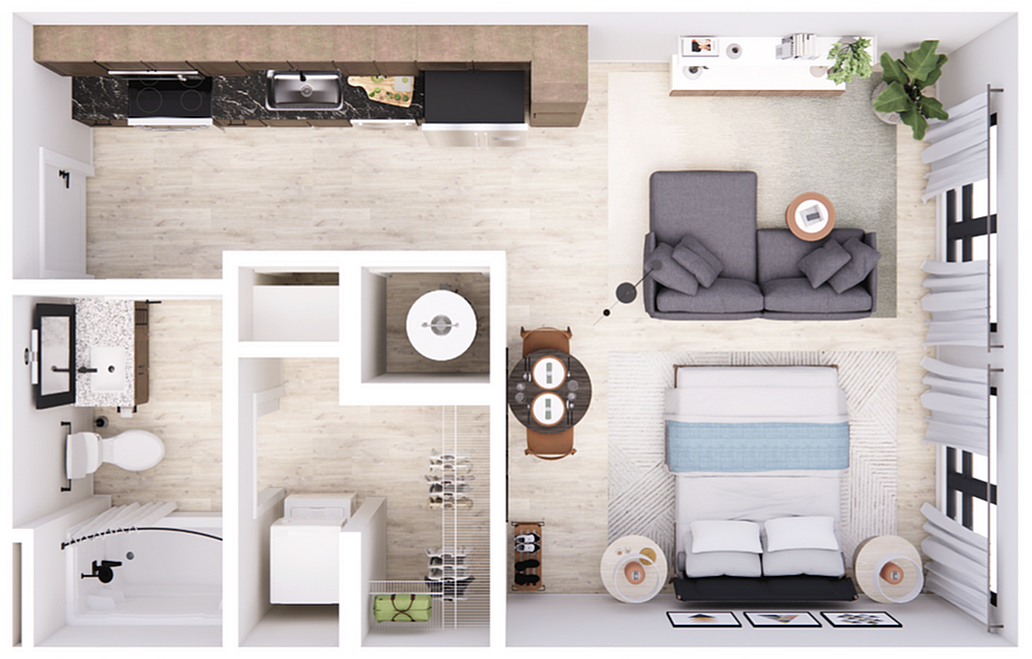
Trace-0A
•
483 sq ft
Starting at $1,025
Explore Trace Quarter
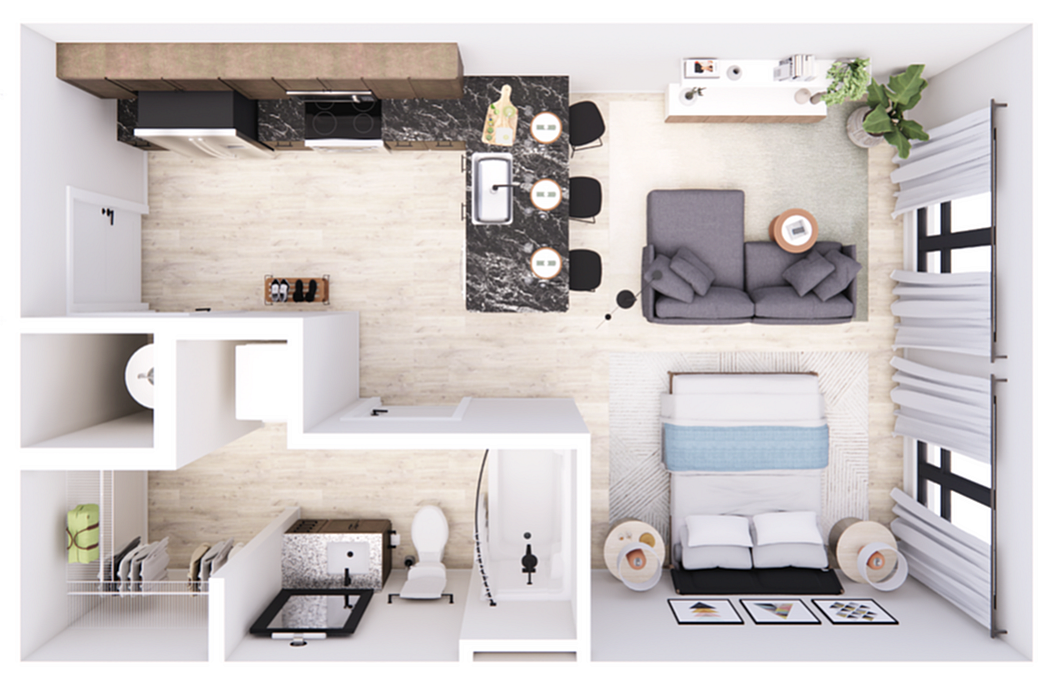
Trace-0B
•
483 sq ft
Starting at $1,065
Explore Trace Quarter